20230718_115804
Deck

Custom Wooden Ravine Staircase with Intermediate Deck

Halton Hills
Completed June 2025

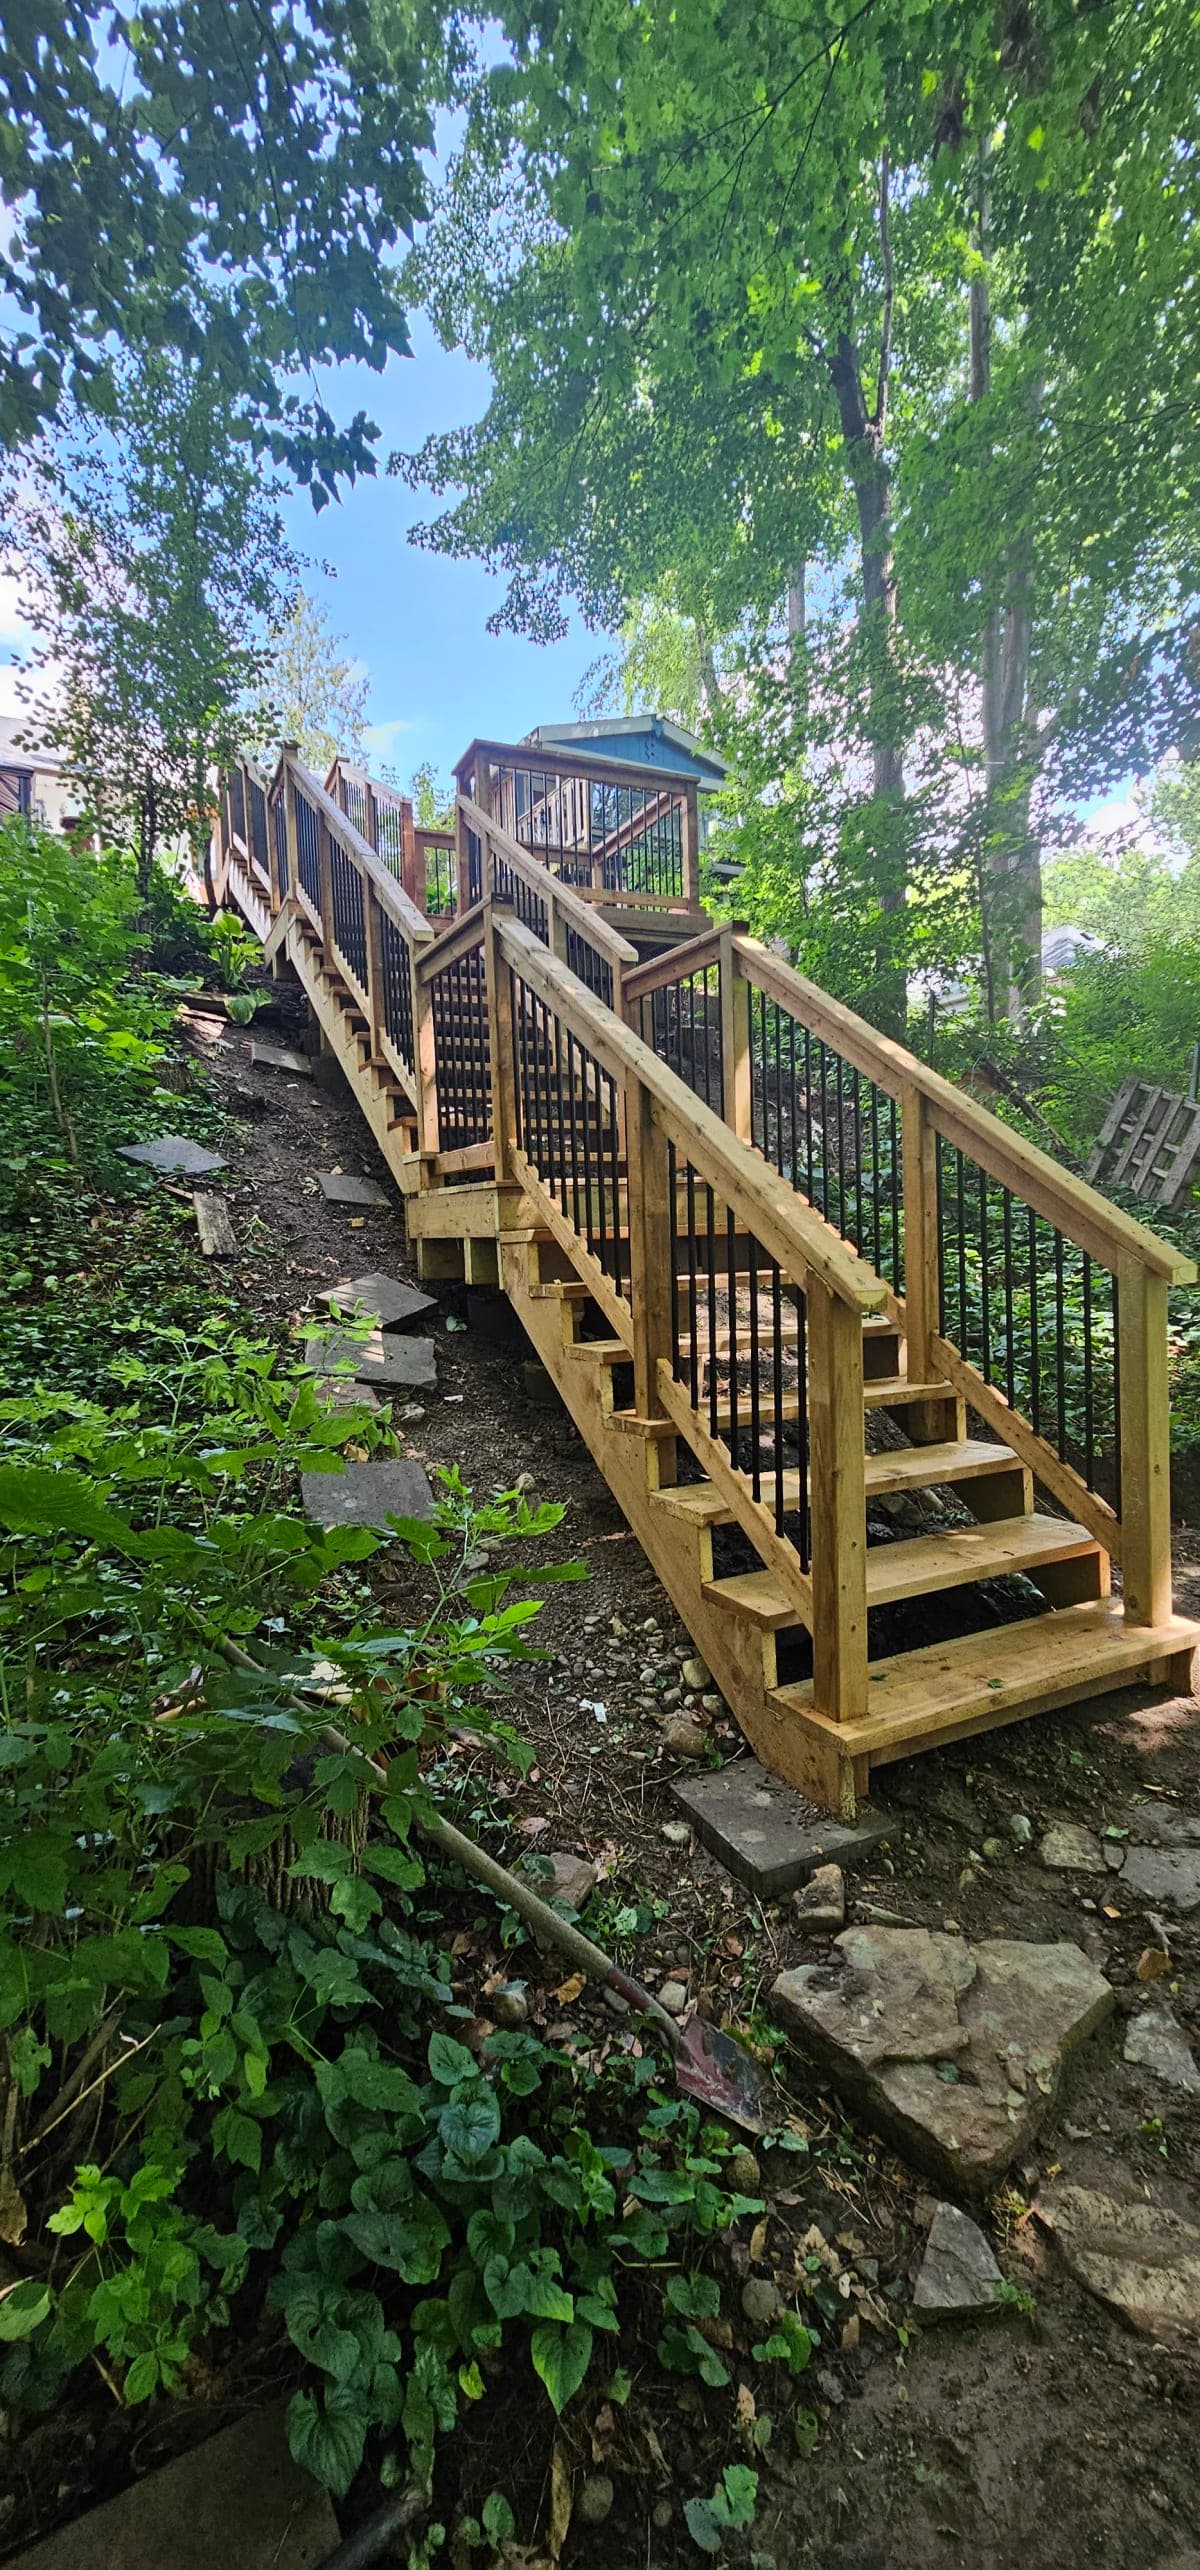
This project involved the construction of a custom wooden staircase system designed to provide safe and structured access from a backyard overlooking a ravine. The natural slope of the property created a steep and challenging descent that would have been difficult and unsafe without a formal access structure. To resolve this, a fully framed wooden staircase system was installed, incorporating multiple landings to break the vertical drop and improve comfort during descent. Partway down the staircase, a small intermediate deck platform was integrated on the left side. This landing deck creates a pause point within the descent and offers a usable outdoor space without requiring full access to the lower grade. The staircase continues beyond the deck platform, allowing direct access to the flat area at the bottom of the ravine slope. The railing system combines wood framing with aluminum pickets, delivering structural strength while maintaining visual openness. The result is a functional and aesthetically refined grade-transition solution that transforms a steep backyard into a safely accessible and usable landscape.

Scope

Design and construction of a custom wooden ravine staircase system featuring multiple landings, intermediate deck platform, and wood railing with aluminum pickets for safe grade access.

Challenge

Building on a steep ravine slope required careful structural anchoring and precise landing placement to ensure stability and safe load distribution. Integrating an intermediate deck while maintaining continuous stair flow demanded accurate framing alignment and secure footing installation.

Result

A custom wooden staircase with integrated deck landing that provides safe, structured access down a steep ravine backyard, transforming difficult terrain into usable outdoor space.

Project Area

120 sq ft

Duration

5 days

Materials

Wooden Railing System with aliminium pickets, Pressure Treated Framing Wood, Pressure Treated Wooden Board

Project Gallery

Back to Deck

Need deck installation services?

See how we plan deck installation, rebuilds, composite decks, stairs, railings, and permits across Toronto and the GTA.

Explore deck installation services

Related Projects

View All
IMG-20260518-WA0019[1]
Aurora

Composite Deck with Privacy Screens & Aluminum Railing

This project involved the construction of a premium elevated composite deck designed to extend the home's second-floor living space while maximizing privacy, functionality, and modern curb appeal. Built using high-performance composite decking, the deck features a professionally crafted picture frame border, creating a clean architectural finish that highlights the deck's shape and craftsmanship. For enhanced privacy, custom composite privacy screens were installed on both sides of the deck, creating a more comfortable outdoor environment without compromising the open feel of the space. The remaining perimeter was completed with durable black aluminum picket railing, providing safety while maintaining unobstructed views of the backyard. The deck includes a spacious landing that transitions into a custom staircase equipped with a matching aluminum gate, offering secure and convenient access to the yard below. Every detail from the precision picture frame installation to the seamless integration of the privacy screens, railing system, landing, and staircase was carefully executed to create a refined, low-maintenance outdoor living space built for years of enjoyment.

3758 days
20230919_144556
Downtown - Toronto

Downtown Backyard Wood Deck with Privacy Screens & Fence Upgrade

This project involved the construction of a custom wooden deck for a downtown Toronto home situated on a narrow urban lot with a compact backyard. Designed to maximize functionality within limited space, the deck provides structured outdoor living while maintaining privacy and accessibility. A side-entry staircase allows access from the front passageway, while a rear staircase with integrated gate provides direct backyard exit. To enhance privacy between closely spaced neighboring properties, privacy screens were installed along both sides of the deck. The rear boundary was enclosed with new fencing, creating a defined and secure outdoor area. Additionally, the left-side property line fence was replaced and upgraded to improve visual consistency and structural integrity alongside the new deck build. The result is a refined urban backyard solution that balances space efficiency, privacy, and durable wood craftsmanship within a tight downtown setting.

260 sq ft8 days
20230928_155055
Whitby

Composite Deck with Aluminum Picket Railing

This project involved the construction of a custom composite deck designed to provide a balanced and functional outdoor living space. Built using high-performance composite decking boards, the structure offers long-term durability, moisture resistance, and low-maintenance performance. The perimeter is finished with aluminum picket railing, combining structural strength with a clean and timeless appearance. While moderate in size, the layout was carefully planned to maximize usable space without overwhelming the backyard. The result is a refined and practical deck that enhances everyday outdoor living. This project reflects a well-proportioned residential deck solution — not oversized, not minimal — but thoughtfully built to suit the home’s scale and lifestyle needs.

120 sq ft3 days

Ready to Start Your Project?

Whether you need a new deck, fence, pergola, or complete outdoor transformation, we are here to bring your vision to life.