Deck Repair & Rebuild

Deck Repair & Rebuild — Toronto & the GTA

Not every deck needs to be torn out and replaced. When boards cup, railings loosen, stairs sag, or a ledger pulls away from the house, the right move is often a targeted repair or a partial rebuild — done to code, so the structure is safe again. We repair and rebuild decks across Toronto and the GTA, from board and railing replacement through to structural fixes and full reframes. If you are searching for deck repair near you in the Toronto area, start here for an honest read on repair versus replace.

What We Do

Deck repairs and rebuilds, done to code

Board & Surface Replacement

Swap cupped, split, or rotted deck boards — or resurface the whole walking area over a sound frame — in pressure-treated, cedar, or composite to match or upgrade the deck.

Railing & Guard Repair

Re-secure or rebuild loose, wobbly, or under-height railings and guards so they meet the current Ontario Building Code height and load requirements — the most common safety issue we find.

Stair & Stringer Repair

Rebuild sagging or rotted stairs, stringers, and landings with proper rise, run, and footing, so the stairs stop being the weak point of the deck.

Structural & Framing Fixes

Repair or replace failing joists, beams, posts, and footings, and correct undersized or overspanned framing that was never built to carry the load.

Ledger & House-Connection Repair

Fix improperly attached or leaking ledger connections — a leading cause of deck collapse — with correct flashing and fasteners so water stays out of the house and the deck stays put.

Partial & Full Rebuilds

When a repair is throwing good money after bad, we rebuild the failing section — or reframe the whole deck — and reuse what is still sound to keep the budget honest.

Recent Deck Work

These projects show the structural detailing and finish quality we bring to decks across Toronto and the GTA — the same standard we hold when repairing or rebuilding an existing deck.
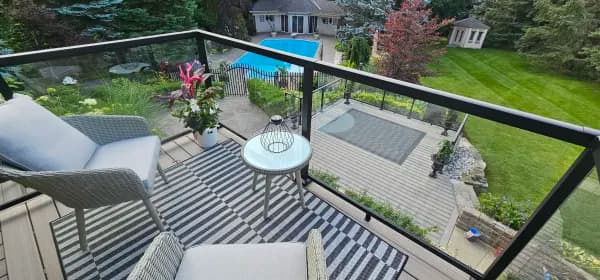
20230712_085406
Inglewood

Multi-Level Composite Deck with Glass Railing & Retaining Wall Integration

This project involved the construction of a large-scale multi-level composite deck system fully integrated with the surrounding landscape and pool environment. The deck begins along the side elevation of the home and extends toward the rear yard, gradually elevating as the grade drops. Built with high-performance composite decking boards and finished with aluminum glass railing, the structure delivers modern transparency and long-term durability. Three staircase access points create smooth transitions between the upper living deck, the lower entertainment platform, and the pool area. To stabilize the surrounding terrain and define outdoor zones, 6x6 timber retaining walls were installed around the deck perimeter. These retaining structures were finished with smart panel cladding, creating a refined appearance while forming structured flower and planting beds throughout the yard. The result is a cohesive outdoor living environment where structural decking, landscape retention, and greenery combine into a unified architectural system.

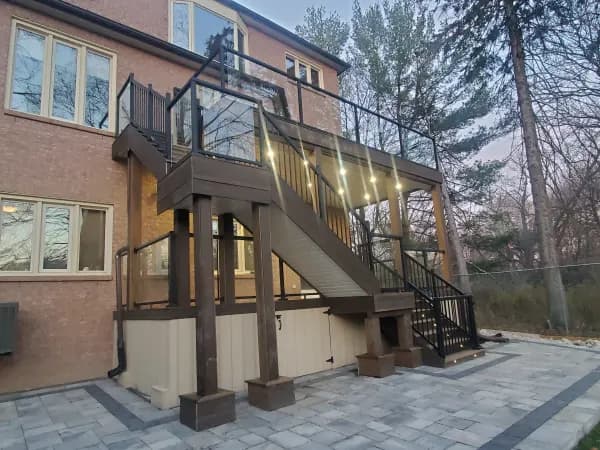
20221122_165253
Mississauga

Permit-Approved Two-Level Composite Deck with Waterproof System

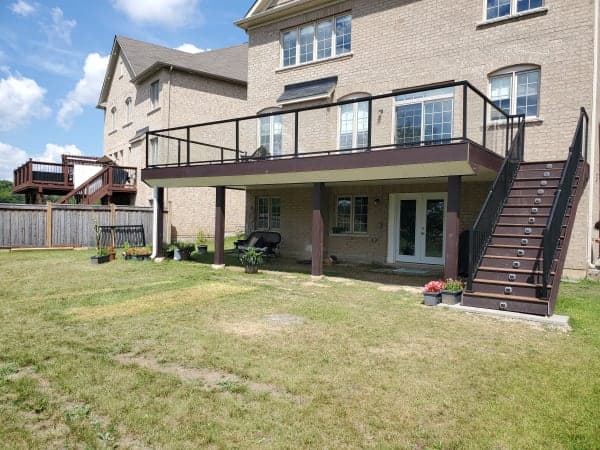
This project involved the design and construction of a fully custom two-level composite deck completed through a formal permit process, including detailed drawings, submission, and municipal approval. All structural plans were prepared in accordance with local building code requirements. Permit applications were submitted, reviewed, and approved prior to construction, ensuring full compliance with safety and engineering standards. The finished structure features upper and lower composite deck levels, built using high-performance decking boards engineered for long-term durability. The perimeter is completed with aluminum glass railing, delivering modern aesthetics and unobstructed views. A fully integrated waterproof drainage system was installed beneath both deck levels to protect structural components and maintain dry, usable space below. The underside of the upper deck was enclosed with a finished soffit ceiling system, incorporating hardwired recessed spotlights for ambient illumination. The lower level, with approximately four feet of clearance, was enclosed using smart panel cladding to create secure and functional storage space. All structural framing was carefully concealed, and support posts were wrapped in composite material to eliminate exposed wood surfaces. The result is a permit-approved, engineered outdoor structure built to the highest standards of durability, safety, and craftsmanship.

930 sq ft4 weeks
go_photo_1658171547624
King

TimberTech® Poolside Composite Deck with Multi-Level Design

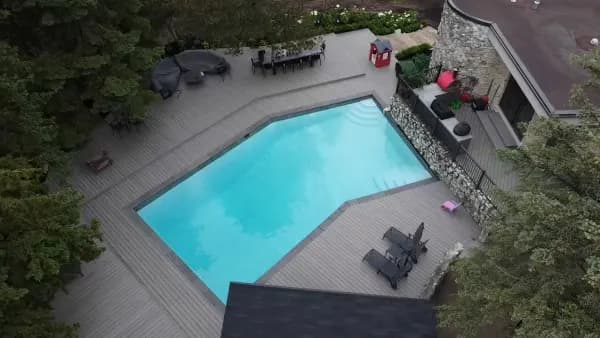
This project involved the construction of a large-scale TimberTech® composite deck built to enhance a luxury poolside setting. Designed to follow the natural layout of the backyard and pool perimeter, the deck incorporates subtle dip-step transitions that elevate certain sections while maintaining a smooth and cohesive flow. These level changes help define lounge and seating areas without disrupting the clean architectural lines of the structure. As a trusted Toronto deck builder, ATBCON installed high-performance TimberTech® composite decking boards selected for their durability, slip resistance, and resistance to moisture exposure — essential qualities for a poolside environment. The result is a spacious, elegant outdoor platform that surrounds the pool with modern refinement, creating dedicated zones for relaxation, entertaining, and seasonal enjoyment.

670 sq ft9 days
20220416_091955
Mississauga

Custom Multi-Level Wood Deck with Waterfall Stairs & Under-Deck Storage

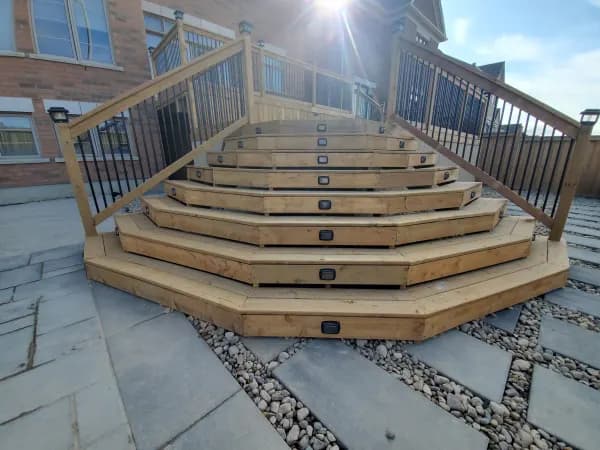
This project involved the construction of a custom second-storey wood deck that transitions into a multi-level outdoor living system, designed to maximize both functionality and architectural presence. The upper deck extends from the second floor of the home and steps down through a 4–5 step transition into a larger connected lower wood deck. From there, a custom-built waterfall-style staircase descends toward the yard, branching across multiple directional sections to create a dramatic and visually striking flow. Crafted with premium wood decking and finished with wood railings incorporating aluminum balusters, the structure balances natural warmth with structural durability. The underside of the deck was enclosed with smart panel cladding, transforming the lower area into functional storage space while maintaining a clean exterior finish. Additional custom features include built-in benches and integrated flower boxes, enhancing both comfort and visual character. Solar cap lights were installed on railing posts, and solar lighting was integrated along each stair tread, creating a refined and illuminated nighttime presence. This multi-level deck stands as a true craftsmanship project — blending structure, design complexity, and practical outdoor living.

730 sq ft3 weeks
20210819_130044
Toronto

Premium Composite Deck

This premium second-storey composite deck project was designed to enhance both the upper and lower outdoor living areas of a Toronto home. As an experienced Toronto deck builder, ATBCON constructed a modern composite deck featuring aluminum glass railings and a custom staircase with integrated solar lighting. A full waterproof under-deck system was installed to prevent water penetration over the walkout basement entrance. The lower level was further upgraded with a finished ceiling and recessed pot lighting, creating a sheltered and illuminated outdoor space beneath the deck. This project delivers both structural performance and elevated architectural appeal.

450 sq ft4 weeks
20210715_163903
Brampton

Pressure Treated Wooden Deck

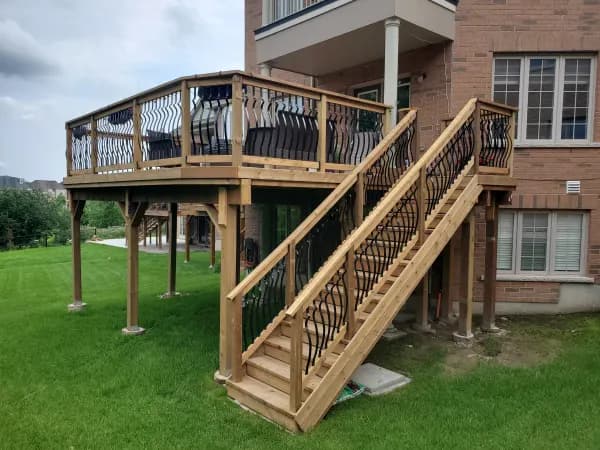
This project involved the construction of a second-storey pressure-treated wood deck for a residential property in Toronto. As an experienced Toronto deck builder, ATBCON designed and constructed a structurally reinforced outdoor space built for durability and long-term performance. The deck features custom wooden railings with aluminum pickets, along with a fully integrated landing and staircase to ensure safe and seamless access. Due to extremely dense soil conditions, post footings were excavated to approximately 4 feet to secure proper load-bearing support and long-term structural stability. The result is a professionally built 320 sq ft custom deck that combines structural integrity, safety, and refined outdoor living — a standard expected from a trusted Toronto deck builder.

320 sq ft2 weeks
Our Process

How it works

01

Inspection & Repair-vs-Replace Read

We inspect the structure — footings, framing, ledger, stairs, and guards — and give you a straight read on whether a repair, a partial rebuild, or a full replacement is the right call, and why.

02

Scope, Permits & Materials

We put the fix in a written scope. Structural work or changes to height, stairs, or footprint can trigger a permit — we handle it, and match or upgrade the materials to what is already there.

03

Repair, Reinforce & Sign Off

We complete the repair or rebuild to code, reinforce the connections that matter for safety, and leave you a deck that is solid underfoot instead of one you have to worry about.

Frequently Asked Questions

How much does deck repair cost in Toronto?

Most deck repairs in the Toronto area fall between about $1,500 and $8,000, depending on what is failing. Board or railing replacement sits at the lower end; structural work on joists, beams, footings, or the ledger, or a partial reframe, runs higher. When more than roughly a third of the structure is failing, a rebuild is often the better value — we give you both numbers so you can decide. You get a written quote after a site visit.

Should I repair or replace my deck?

It comes down to how much of the structure is sound. If the framing, posts, and footings are solid and the issue is surface boards, railings, or stairs, a repair is usually the smart, cost-effective call. If the framing is rotted, the footings have heaved, or the deck was never built to code, a replacement or full reframe is safer and often cheaper over the long run than repeated patch jobs. We tell you honestly which one your deck needs.

Is my old deck safe?

The three things that most often make an older deck unsafe are a poorly attached ledger where the deck meets the house, under-height or loose guards and railings, and rotted or undersized framing and footings. Those are exactly the failure points behind most deck collapses. If your deck moves, feels bouncy, or is more than 15 years old and has never been inspected, it is worth having the structure looked at.

Do I need a permit to repair a deck in Toronto?

Like-for-like repairs — replacing boards, railings, or a few stringers — generally do not need a permit. Structural changes, altering the height or footprint, or a full reframe usually do. We confirm the requirements for your municipality and handle the permit application when the scope calls for one.

Can you repair just part of the deck?

Yes. A lot of our work is targeted — a failing staircase, a section of rotted framing, a loose railing run, or a leaking ledger — while leaving the sound parts of the deck in place. Fixing only what needs fixing is usually the right move, as long as the rest of the structure is genuinely solid.

How do I find a deck repair contractor near me?

We repair and rebuild decks across Toronto, Mississauga, Vaughan, Brampton, Markham, Richmond Hill, Scarborough, and the surrounding GTA. If you are searching for deck repair near you, send your address and a few photos of the problem — the boards, the railing, the stairs, or wherever the deck feels off — and we will tell you whether it fits our service area and book a look.

Ready to get started?

Tell us about your project and we'll put together a clear scope and quote.

Contact Us