Covered Decks & Patio Roofs in Toronto: The 2026 GTA Guide
What a covered deck actually costs you in design decisions: lean-to vs gable vs roofed pergola, why the house connection is where they fail, snow load, and when a GTA permit is required.
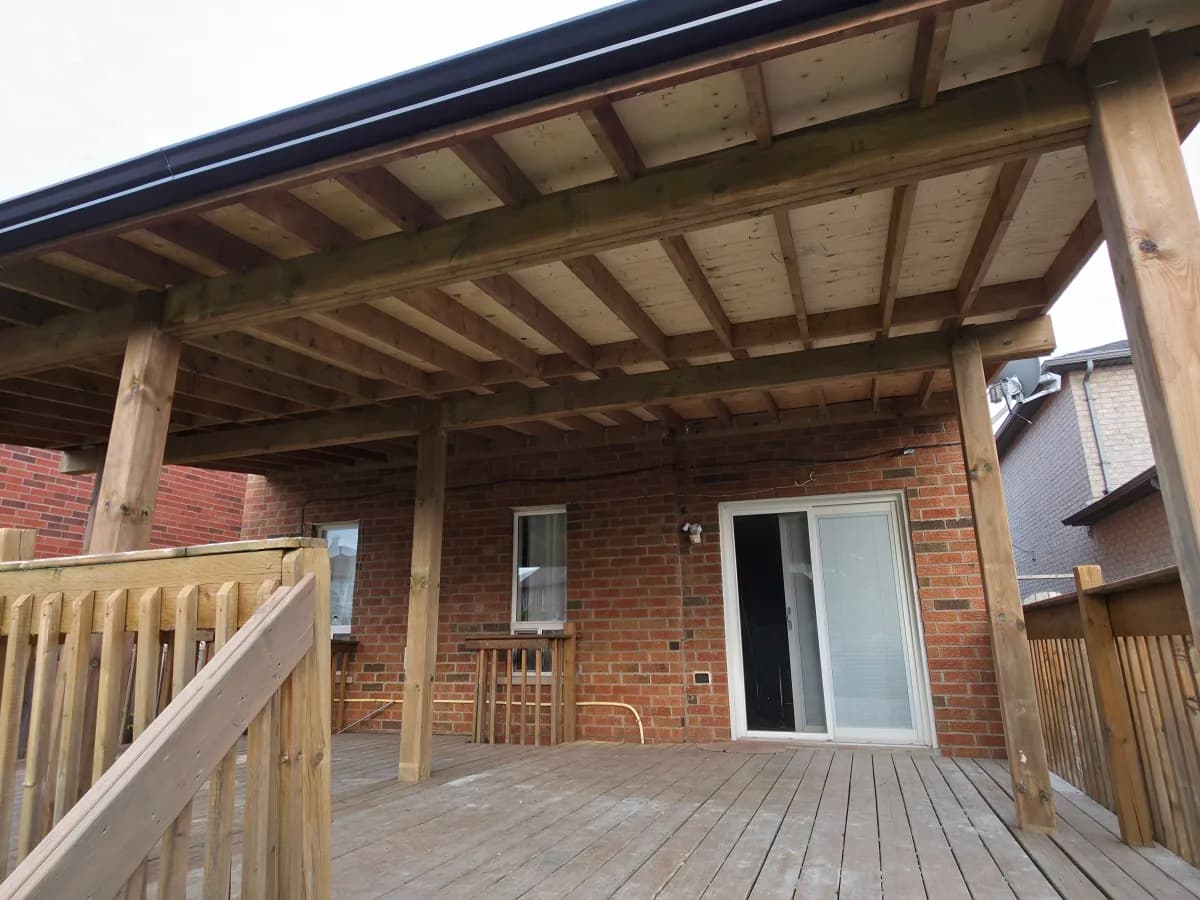
A covered deck is a deck with a permanent roof built over it — most often a lean-to (single-slope) roof tied into the house wall, an attached gable, or a pergola fitted with solid roof panels. In the GTA it is the single most reliable way to make a backyard usable from April through October instead of only on the dry, mild days in between.
Key Takeaways
- The three structures people mean by "covered deck" are a lean-to roof, an attached gable roof, and a roofed pergola — they differ in headroom, cost, and how they attach to the house
- Attaching the roof to the house is where most covered decks fail: the ledger and flashing detail matters more than the roofing material
- Snow load is a design input, not an afterthought — the Ontario Building Code sets a ground snow load for your municipality, and a roof over a deck has to carry it
- A roofed structure attached to your house almost always needs a building permit in Toronto and the surrounding municipalities, even when the deck underneath did not
- Build the deck and the roof as one structure where you can; retrofitting a roof onto an existing deck often means new footings, because the original deck was never designed to carry a roof
See how we build decks across the GTA
What "Covered Deck" Actually Means
People use one phrase for four different structures, and they cost and behave very differently.
Lean-to (single-slope) roof. One flat plane sloping away from the house. Simplest to frame, cheapest of the solid roofs, and the easiest to tie into an existing wall cleanly. The trade-off is headroom: the roof has to start below your second-storey windows and slope down, so on a deep deck the outer edge can end up low.
Attached gable roof. A peak running out from the house. More headroom at the outer edge than a lean-to, better for deep decks, and it looks like part of the house rather than an addition stuck on the back. More framing, more cost, and the connection into the existing roofline needs to be done properly or it leaks.
Roofed pergola. A pergola frame fitted with solid panels — polycarbonate, metal, or shingled deck sheathing — instead of open slats. Lighter and cheaper than a full gable. Worth knowing: an open-slat pergola is a shade structure, not a rain roof. If you want to sit outside during a downpour, you need solid panels and real drainage.
Freestanding gazebo or pavilion. Not attached to the house at all. Useful when the deck is away from the building, or when tying into the house wall is awkward. It needs its own footings and its own snow-load design.
Browse gazebo and pergola projects
The Part That Actually Fails: Attaching To The House
Nearly every covered-deck problem we get called out to look at traces back to the connection, not the roof surface.
A roof over a deck adds vertical load and, in a snow year, a lot of it. That load lands on posts, and those posts land on footings. When a roof is retrofitted onto a deck that was designed only to carry people and furniture, the original footings are frequently undersized. The deck does not collapse — it settles unevenly, the posts go out of plumb, and the roof starts to rack. By the time it is visible, the fix is footings.
The second failure is water. Where the roof meets the house you have a ledger board bolted through the cladding and a flashing detail over it. Done properly, water sheds over the flashing and away. Done badly — flashing tucked the wrong way, or omitted because siding was cut and caulked instead — water runs behind the ledger and into the wall. Caulk is not flashing. Caulk is what fails in year three.
The third is drainage. A roof over a deck concentrates a large volume of water at its low edge. Without eavestrough and a downspout routed somewhere sensible, that water lands in one line along the deck edge, splashes back onto the boards and the house, and in winter it refreezes into a sheet exactly where people step.
Snow Load Is A Design Input
The Ontario Building Code assigns a ground snow load to each municipality, and a roofed structure has to be designed to carry it. This is why a covered deck is a different engineering problem from an open deck, and why "we'll just add a roof later" is rarely as simple as it sounds.
Two GTA-specific details matter. First, a lean-to roof tucked under a second storey collects sliding snow off the main roof above it — the load on that lower roof can be well above the ground snow figure. Second, freeze-thaw swings through a GTA winter drive ice dam formation at the low edge of a shallow-pitch roof. Pitch, drainage, and where the snow above is going to slide are decisions made at design time, not fixed afterward.
Permits
Assume you need one. In Toronto and across the surrounding municipalities, a roofed structure attached to the house is a building permit item — and that holds even when the deck underneath was originally built without one, or was low enough not to need one.
Two practical consequences. If your existing deck was never permitted, adding a roof tends to surface that, because the permit review looks at the structure carrying the new load. And if you plan to sell, unpermitted structural work attached to the house is the kind of thing that turns up in the buyer's conditions and stalls a closing.
Permit requirements and setback rules differ between municipalities. Confirm the specifics with your local building department, or have your builder do it as part of the quote.
Deck permit and planning guides by city
Retrofit Versus Build-It-Together
If you are planning both a new deck and a roof over it, build them as one structure. The posts get sized for the roof from the start, the footings get poured to match, and the ledger and flashing go on before the cladding is closed up. It is meaningfully cheaper than doing it in two passes and there is no seam to leak.
If the deck already exists, the honest first question is whether its frame and footings can take a roof. Sometimes yes. Often the answer is new footings and new posts, with the existing deck surface rebuilt around them — at which point you are close enough to a rebuild that it is worth pricing both.
That assessment is also the point at which existing rot, undersized joists, or a failing ledger shows up. If the deck below is at the end of its life, roofing it is money spent on a structure that needs replacing anyway.
Deck repair and rebuild assessments
Ideas That Work In GTA Backyards
Partial cover. Roof the section nearest the house — the dining and cooking zone — and leave the outer section open. You get shelter where you need it and sun where you want it, and the roof stays small enough to keep the cost and the load down.
Lean-to with a clear panel section. A solid roof over a north-facing deck can make the room behind it dark. A band of polycarbonate panels lets light through to the house windows while still shedding rain.
Roof plus privacy screening. On narrow semi-detached and townhouse lots, the roof structure gives you posts to hang screening from, which is usually the actual problem — not sun, but the neighbour's second-storey window.
Match the house roofline. An attached gable finished in the same shingle as the house reads as original construction rather than an addition. This is the difference between a covered deck that looks designed and one that looks bolted on.
See recent deck projects across the GTA
Frequently Asked Questions
Can I put a roof over my existing deck? Sometimes. It depends on whether the footings, posts, and frame were sized to carry roof and snow load, which most decks built as open decks were not. The assessment is straightforward — a builder checks footing size, post sizing, and the condition of the frame and ledger — and it should happen before you price the roof.
Do I need a permit for a roof over a deck in Toronto? Almost certainly yes for a roofed structure attached to the house. Requirements vary by municipality, so confirm with your local building department. Note that permitting the roof can also surface an unpermitted deck underneath it.
Is a pergola the same as a covered deck? No. A standard pergola has open slats — it filters sun and does not keep rain off. A pergola becomes a covered deck only when it is fitted with solid roof panels and drainage.
What is the difference between a lean-to and a gable roof over a deck? A lean-to is a single slope running away from the house: simpler, cheaper, less headroom at the outer edge. A gable peaks in the middle: more headroom and more usable space on a deep deck, more framing and more cost, and it needs a careful tie-in to the existing roofline.
How long does a covered deck take to build? The build itself is typically a few weeks depending on size and finish. The permit is usually the longer pole — factor municipal review time into your schedule, particularly if you want the deck usable for a specific part of the season.
Getting It Priced
If you are weighing a covered deck, the three things worth settling before you get quotes are: which structure you actually want, whether it is going on a new deck or an existing one, and whether the roof needs to shed rain or only provide shade. Those three answers change the price more than material choice does.
ATB Construction Group builds decks, covered decks, pergolas, gazebos, and patio roof structures across Toronto and the GTA. We do not do house re-roofing — if you need your home's roof replaced, you want a roofing contractor.
Tags
Related articles
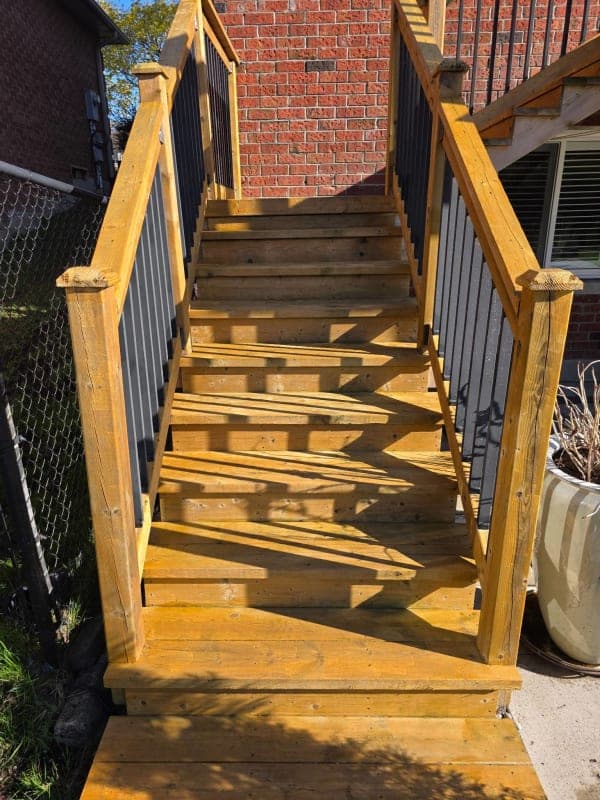
Why Most Outdoor Structures Fail After Two GTA Winters — And How to Stop It
After two winters in Toronto, the same failure patterns show up on decks, fences, and retaining walls across the GTA. Frost heave and wood rot are the culprits — and both are preventable with the right materials and build practices.
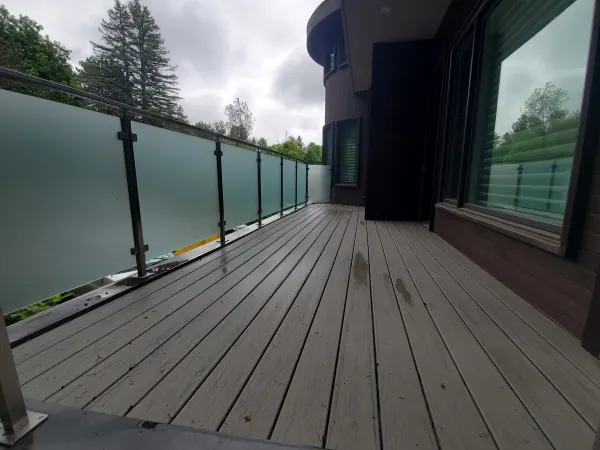
Why Your DIY Porch in Toronto Will Cost You Far More Than You Planned
Toronto and GTA homeowners lose $5,000–$20,000 fixing failed DIY porches every year. Here's the real cost breakdown — permits, frost lines, structural failures — from a contractor who rebuilds them every season.
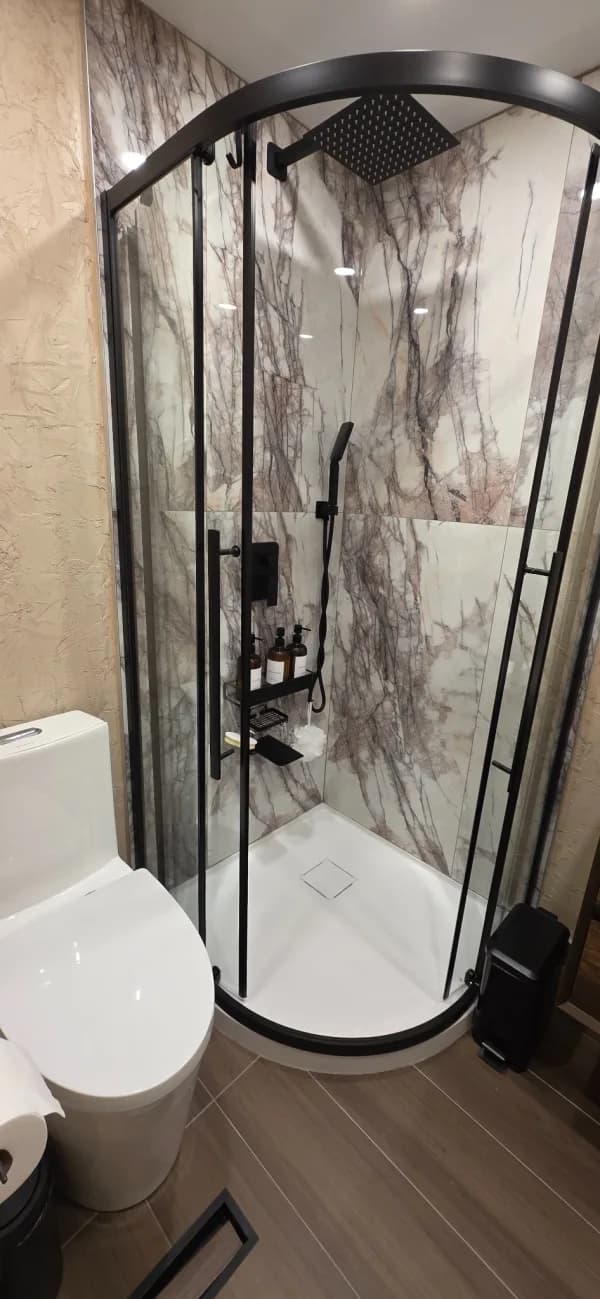
Interior Renovations in Toronto: Beat the Mud Season in 2026
Planning a kitchen, bathroom, or basement reno in Toronto or the GTA? Here are 2026 CAD pricing, permit requirements from Toronto Building Division, and the spring scheduling strategy GTA contractors use to finish before October mud season.