Plan your deck, fence, shed or pergola in 3D, on your own house
Set your yard and house size, then try sizes, boards, railings, gates, roofs, siding and colours until it looks right. See it in daylight or at night. When you're happy, send it to the crew that will build it, and we'll get back to you within one business day.
- Free
- No sign-up
- Works on your phone
- About 5 minutes
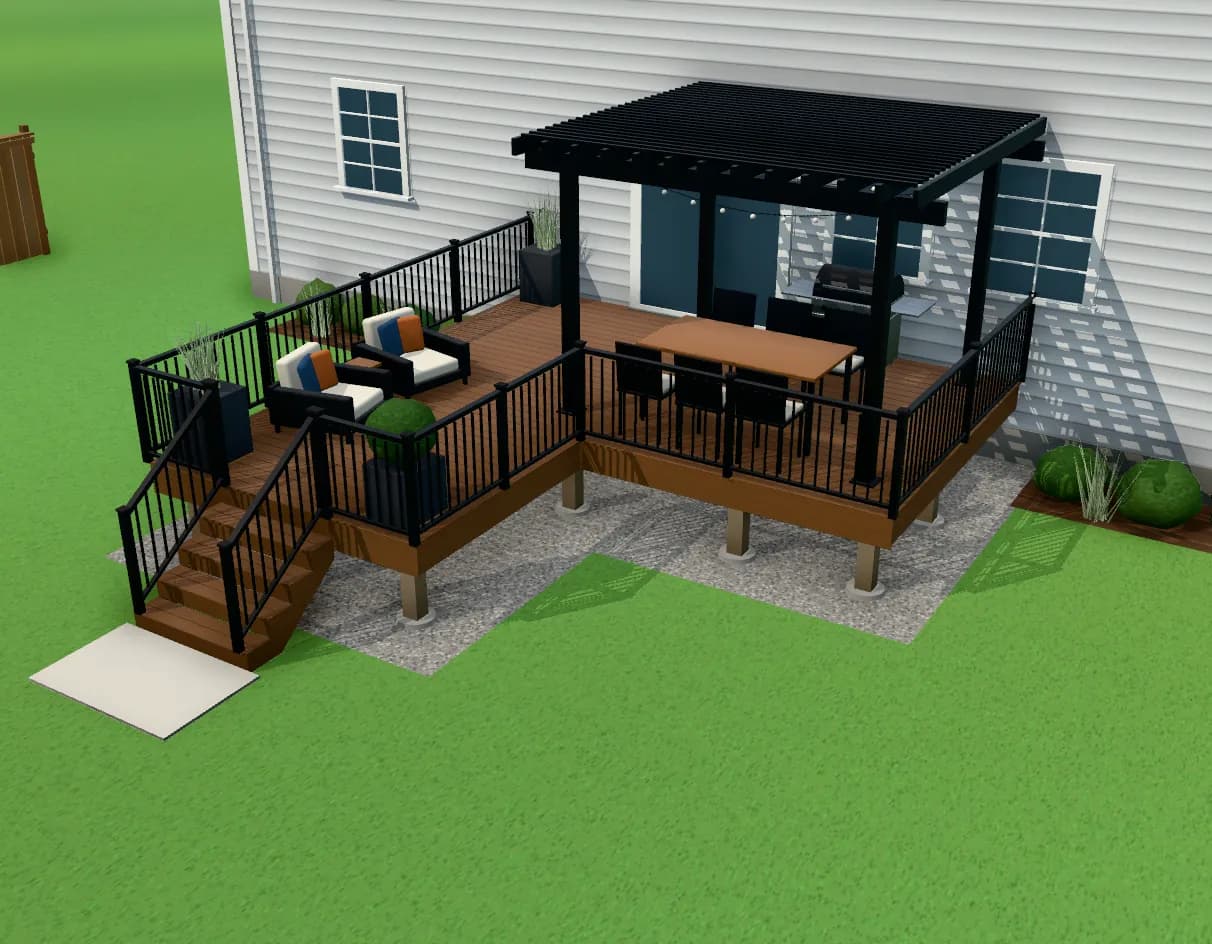
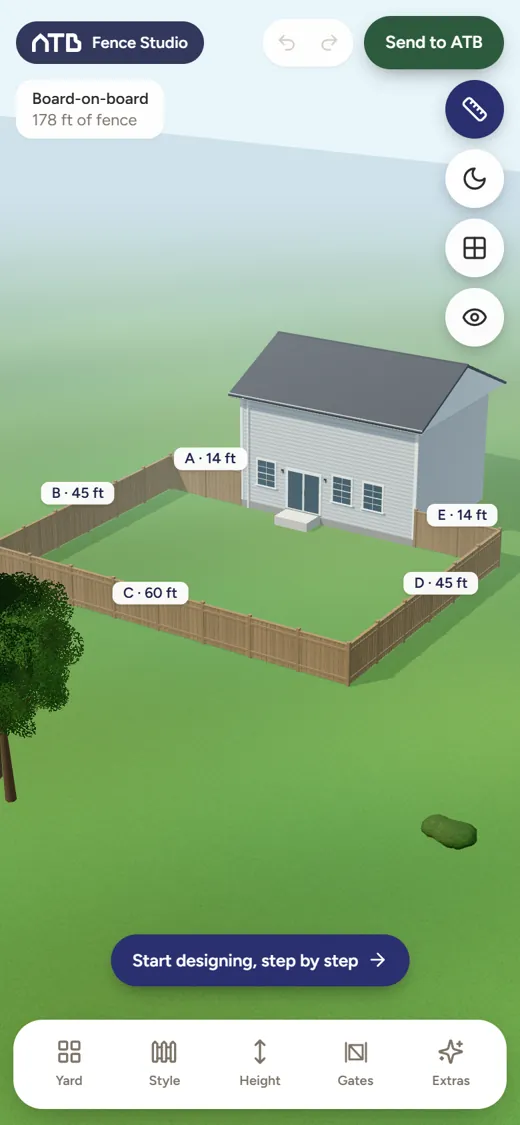
A deck planner, a fence planner, a shed designer and a pergola planner, built around how we actually build
Each one starts from a layout that fits most Toronto-area homes. Change anything by tapping it in 3D.
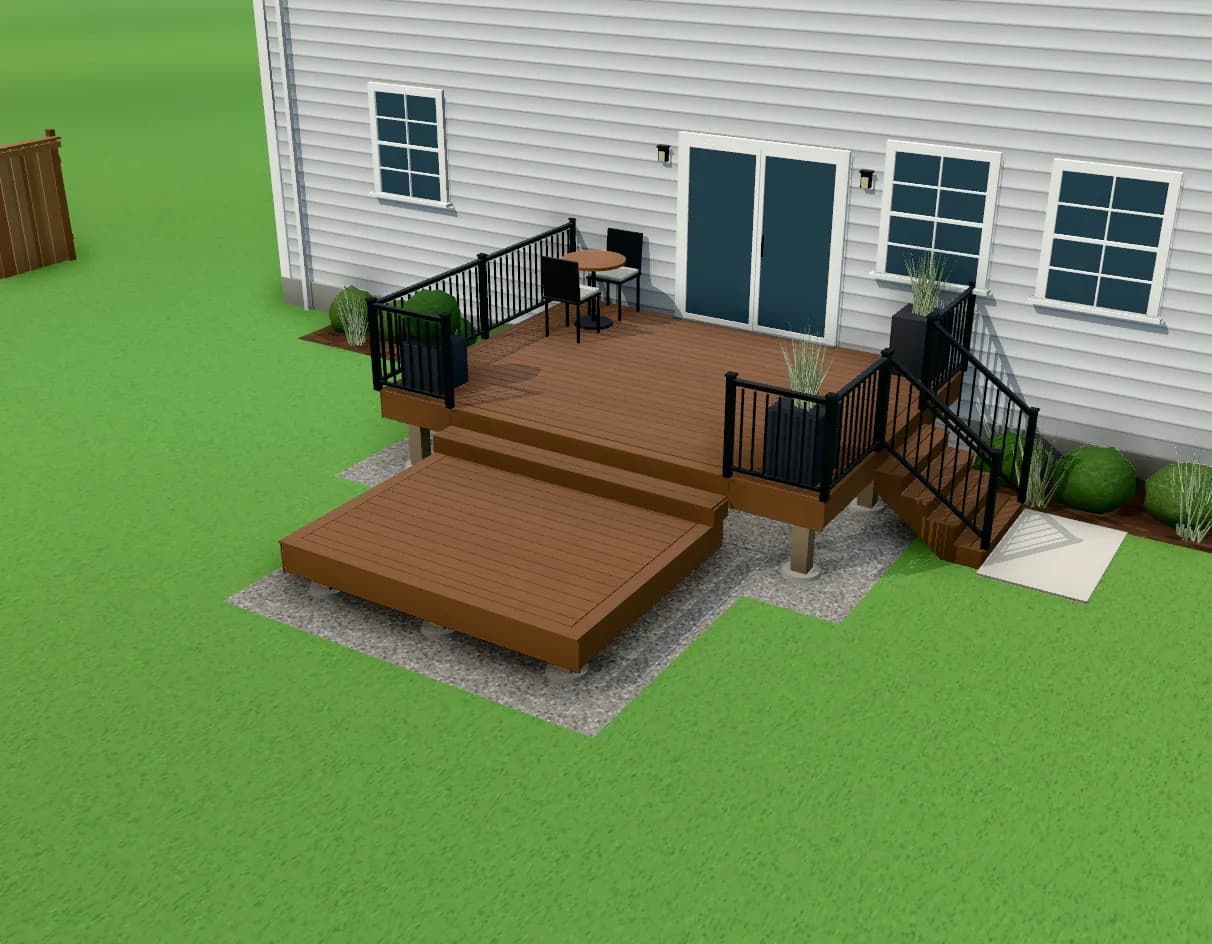
3D deck planner
- Size, shape and height, from a small deck off the kitchen to a two-level deck
- Composite boards in real colours, from everyday to premium lines
- Aluminum, glass, cable or composite railings, and stairs where you want them
- A pergola with lights, built-in benches, privacy screens, a hot tub or fire table
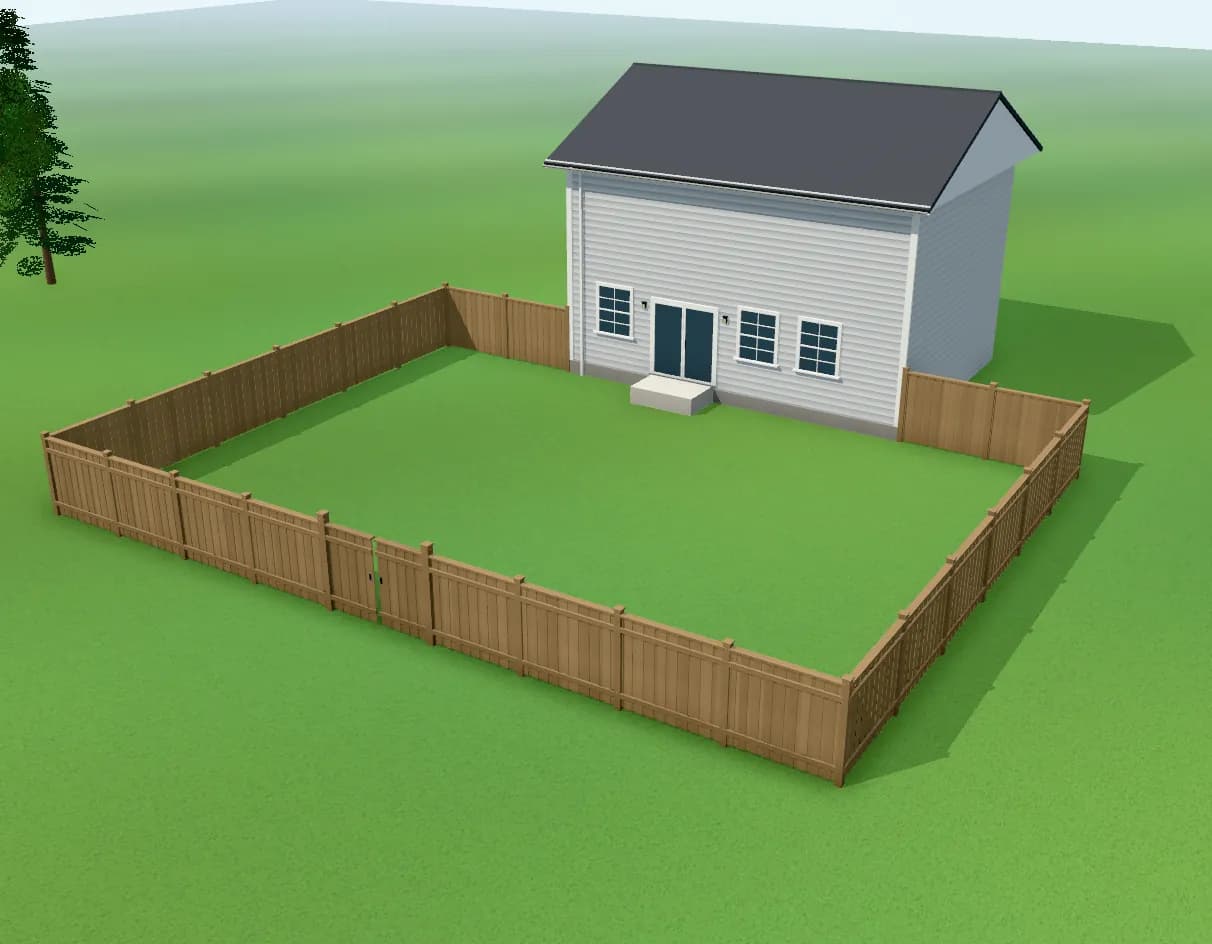
Fence planner
- Backyard, side yard, L-shape or pool enclosure, each run measured in feet
- Board-on-board, semi-privacy, lattice top, horizontal, picket, aluminum or chain link
- Walk, mower, double and sliding gates, placed where you need them
- Works out each run and your total fence length, in feet and metres
- Post caps, including solar caps, and removal of your old fence
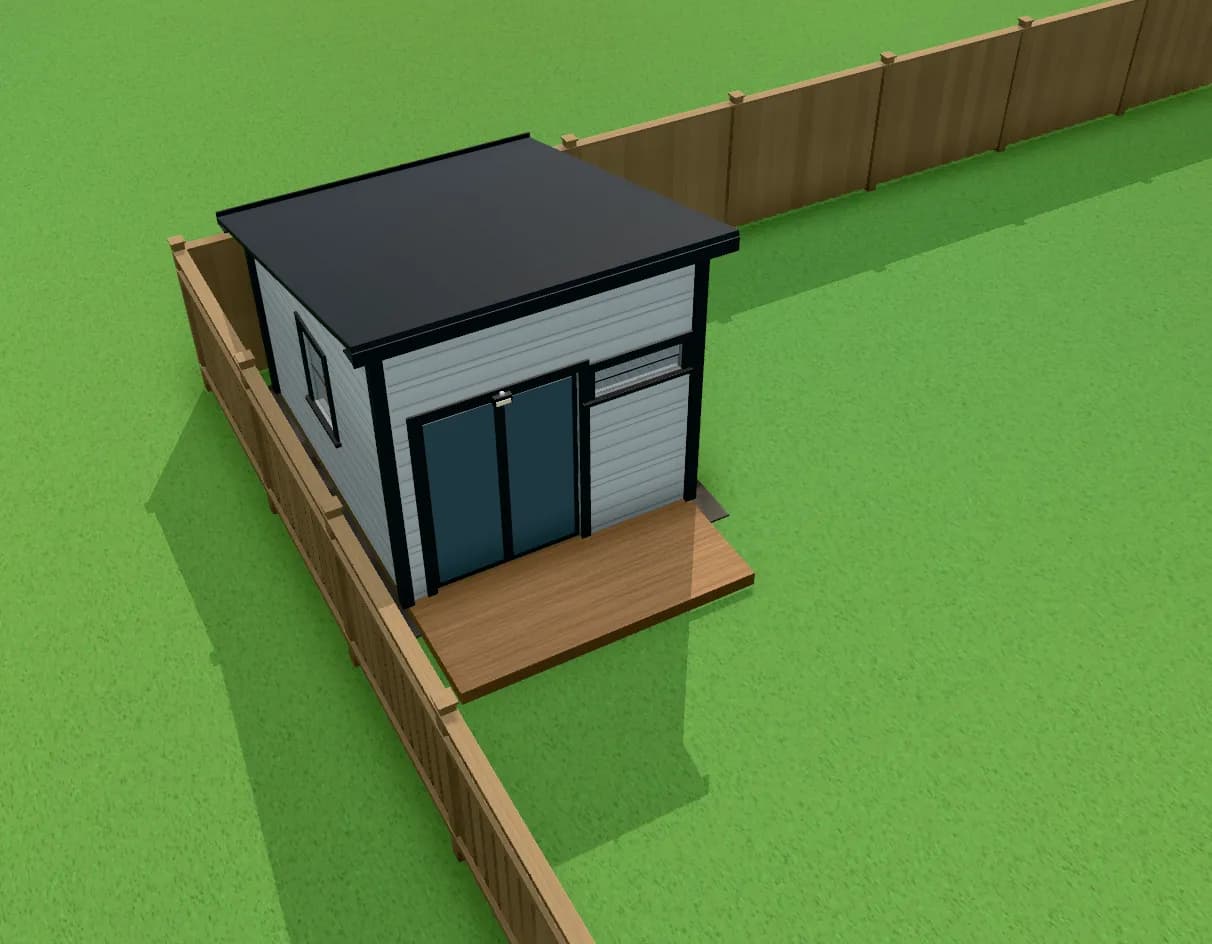
Shed designer
- Storage sheds, backyard offices and studios, and workshops, from 6 × 8 to 20 × 24 ft
- Gable, lean-to, barn or flat roofs, in shingles or metal
- Vinyl, engineered wood, board-and-batten or cedar siding, in your colours
- Doors and windows where you want them, a porch or deck, and the foundation
- Insulation, power, pot lights and a motion light for a year-round space
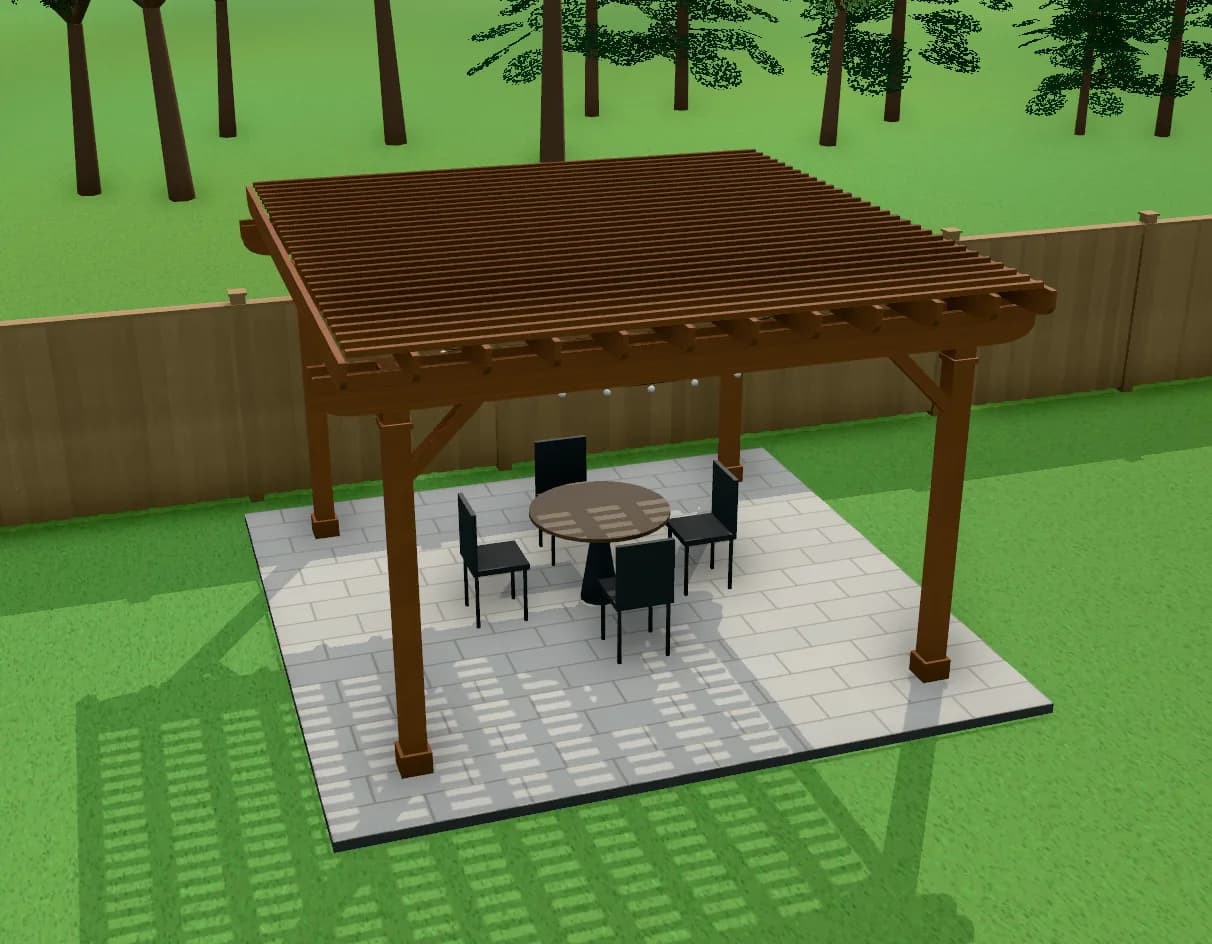
Pergola and patio planner
- Freestanding pergolas from 8 × 8 to 20 × 20 ft, placed in your backyard
- Cedar, painted wood or black, white or bronze aluminum
- Open rafters, shade cloth, clear roof panels or a louvered aluminum roof
- The patio underneath in pavers or concrete, sized to fit
- Privacy screens, curtains, string or pot lights and a ceiling fan
From an idea to a design we can quote
- Step 1
Start from a layout
Pick the deck, fence, shed or pergola closest to what you want and enter your house and yard size.
- Step 2
Make it yours
Tap any part in 3D to change it. Try materials and colours, add stairs, gates, doors or windows, and undo anything.
- Step 3
Send it to ATB
Add your name and email, and a phone number if you’d like a call. We get your 3D view and a measured plan, and get back to you to talk it through.
What happens next
- Right away
You get a copy
An email with your design and everything you picked.
- Within 1 business day
We call you
We go through the design with you and answer questions.
- At your home
Free site visit
We measure, check grade, access and property lines.
- Then
Written quote
A clear quote for the design you settled on.
Deck, fence and shed planner FAQ
Is the deck design tool free?+–
Yes. The deck planner, fence planner, shed designer and pergola planner are all free, there's no account to create, and sending us a design doesn't commit you to anything.
Does it work on my phone?+–
Yes. All four work on phones and tablets as well as computers.
Can it work out how much fence I need?+–
Yes. Every run is measured and the fence planner adds up your total length in feet and metres. We confirm the measurements at the free site visit before we quote.
Do I need a permit for my deck, fence, shed or pergola?+–
Often, depending on size, height and your municipality. The fence planner flags fences over 2.0 m, the shed designer flags sheds that usually need a permit and anything over about 3 m tall, the pergola planner flags roofed pergolas over 10 m², and we check the rules for your address.
Can I design a backyard office or studio?+–
Yes. The shed designer has storage sheds, backyard offices and studios, and workshops. Add insulation, power and heat, pot lights in the soffit and a motion light, then place it in your yard. It keeps 2 ft from your fence.
How big a shed can I design?+–
From 6 × 8 ft up to 20 × 24 ft. In Toronto and Brampton, a storage shed over 15 m² (161 sq ft) usually needs a building permit, and a backyard office or studio from 10 m². The designer tells you as you go.
Can I design a pergola and the patio under it?+–
Yes. The pergola planner has cedar, painted wood and aluminum pergolas from 8 × 8 to 20 × 20 ft, with an open, shade cloth, clear or louvered roof, and the paver or concrete patio underneath. Add privacy screens, curtains, lights and a fan, then place it in your yard.
Can I save my design and come back later?+–
Not yet. Send it to us when you're done and you'll get a copy by email.
Where do you build?+–
Toronto and the GTA, including North York, Scarborough, Etobicoke, Mississauga, Brampton, Vaughan, Markham and Richmond Hill.
Rather talk to someone? See our deck building, fence installation, shed building and pergola building services, or contact us.
Ready to see it on your house?
Start a design now, or call us at (647) 562-7118.