Covered Decks & Patio Roofs in Toronto & the GTA
We build roofs over decks and patios across Toronto and the GTA: lean-to roofs, attached gable roofs, and roofs built together with a new deck. Each one is tied into the house with a proper ledger and flashing, sized for Ontario snow, shingled to match your house or fitted with clear panels, and drained with eavestrough. When a permit is needed, we handle it.
Roofs over decks and patios, built as part of the house
Lean-to roofs
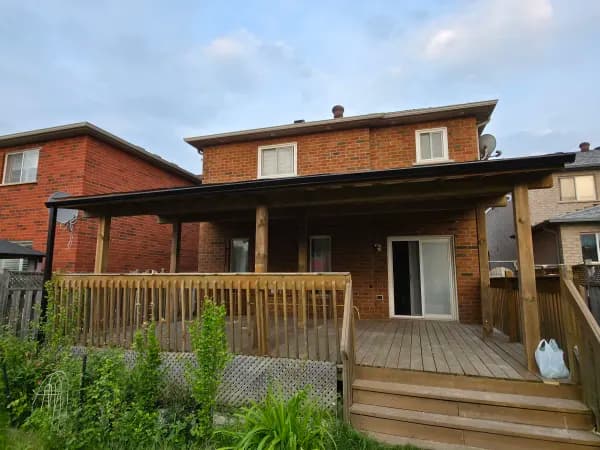
A single slope from the house wall, like the roof we built over a Brampton deck. The simplest roof to frame and tie in, with water draining one way to the eavestrough.
Attached gable roofs
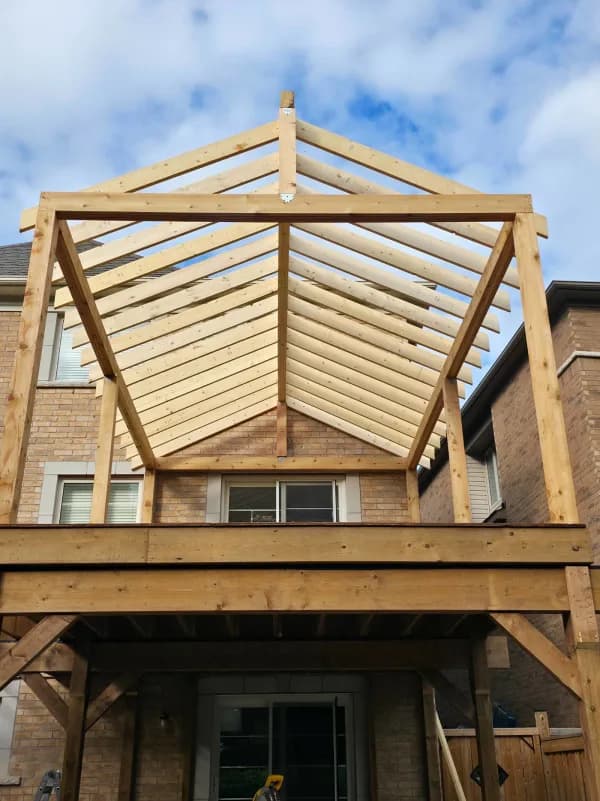
A peaked roof running out from the house, with more headroom and a more finished look, like the gable we built over an elevated deck in Oshawa.
Roofs over patios
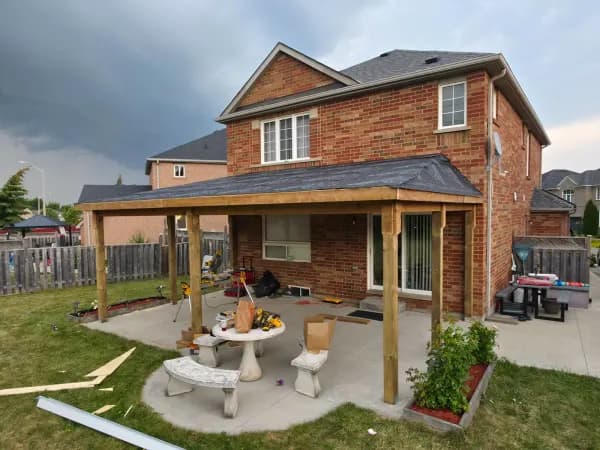
A roof over a concrete or paver patio, like the 420 sq ft lean-to we built in Etobicoke, turning an open patio into a covered outdoor room.
New deck and roof together
Built as one structure, the posts and footings are sized for the roof from the start. On an existing deck, we check the footings and frame first, because most open decks were never built to carry a roof.
Shingles or clear panels
Asphalt shingles that match the house roof, or clear panels that keep the rain off and let light reach the windows behind.
Flashing, drainage and snow
A bolted ledger with flashing over it, not caulk. A pitch and frame sized for your municipality’s snow load, and eavestrough and downspouts that carry the water away.
Recent Covered Decks & Patio Roofs
Roofs we have built over decks and patios across the GTA, framed from the ground up and shingled to match the house.
How it works
Site visit and structure check
We look at the house wall, the roofline and windows above, the deck or patio, and its footings, then recommend a lean-to or a gable and give you a written quote.
Drawings and permit
We prepare the drawings and apply for the building permit, with the roof framing, snow load, posts and footings shown, and check the height and setbacks for your lot.
Build and inspections
Footings, posts and beams, the ledger and flashing, rafters, roofing and eavestrough, with inspections where required. Our recent roofs took about one to two weeks on site.
Frequently Asked Questions
Can you put a roof over my existing deck?
Often, yes, but we check first. A roof adds its own weight and the snow on it, and most decks built as open decks were not sized for that. We look at the footings, posts, frame and ledger. Sometimes they can carry the roof; often the roof needs new posts and footings of its own, and if the deck is near the end of its life, rebuilding it with the roof is the better value.
Do I need a permit for a roof over a deck in Toronto?
Almost always. A roof attached to the house is a building permit item in Toronto and the surrounding cities, even when the deck under it did not need one. The permit review looks at the structure carrying the roof, so an unpermitted deck underneath can come up too. We prepare the drawings and handle the application.
Lean-to or gable roof: which is better?
A lean-to is a single slope away from the house: simpler and quicker to build, but lower at the outer edge, and it has to start below any windows above. A gable peaks in the middle: more headroom on a deep deck and a more finished look, with more framing and a careful tie-in to the house roofline. We recommend one after seeing your house wall and the windows above it.
Can you build a roof over a concrete patio?
Yes. We built a 420 sq ft lean-to roof over a concrete patio in Etobicoke, attached to the back wall of the house, on its own posts and beams, and shingled to match the house. We check where the posts can go and what they need underneath before we quote.
How do you stop a covered deck from leaking or sagging under snow?
Most covered-deck problems start at the house connection: a ledger bolted through the wall with flashing that sheds water over it, never just caulk. The frame and pitch are sized for the snow load the Ontario Building Code sets for your municipality, including snow that slides down from the main roof, and eavestrough takes the water away from the deck edge.
How long does it take to build a covered deck?
Our recent roofs over decks and patios took about one to two weeks on site, from six days for a 320 sq ft lean-to to ten days for a 420 sq ft patio roof. The permit usually takes longer than the build, so plan it in before the season you want to use it.
Is a pergola the same as a covered deck?
No. A pergola with open rafters gives shade but lets the rain through. A covered deck has a solid roof with drainage. In between is a pergola with clear roof panels or a louvered roof, which we also build. See our pergola service for those.
Ready to get started?
Tell us about your project and we'll put together a clear scope and quote.