Porch Builder in Toronto & the GTA
We build front porches across Toronto and the GTA: the platform, the steps and the railing, framed on proper footings and finished in composite or wood. A porch is the first thing people see, so we plan the shape, the step heights and the railing around your front door and the look of the house. When a permit is needed, we handle it.
Front porches, steps and railings
Front porches
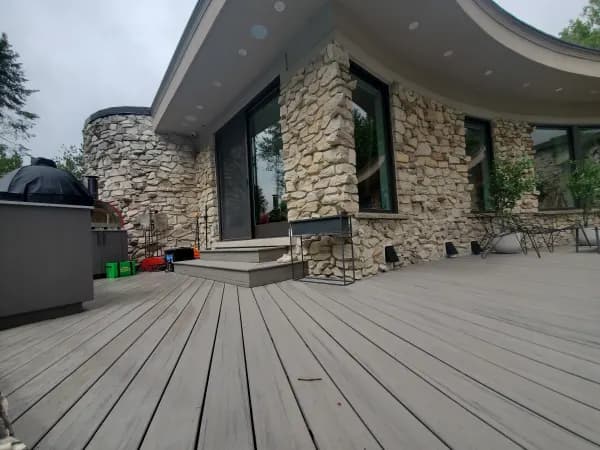
A porch sized to your front door and the front of the house, from a compact landing to a wide curved porch, like the 320 sq ft curved composite porch we built in King.
Composite or wood
Composite boards that hold their colour with little upkeep, or wood you can stain, on a pressure-treated frame and footings below the frost line.
Steps built to code
Every step the same height, between 125 and 200 mm, with treads 255 to 355 mm deep, and a handrail once there are more than three risers.
Railings
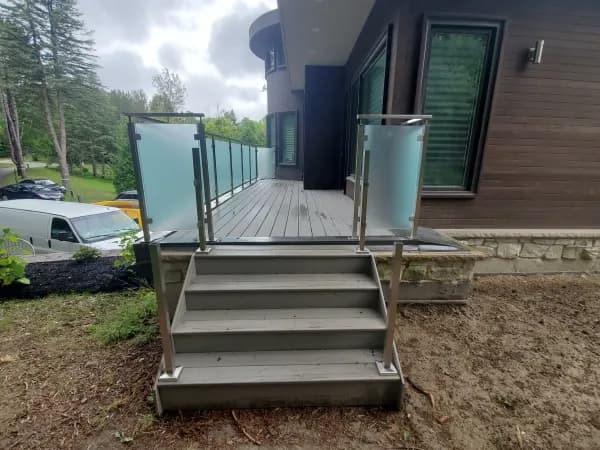
Aluminum glass, picket or wood railings, at least 900 mm high where the porch is more than 600 mm above the ground. Frosted glass gives privacy and still lets the light through.
Covered porches
A roof over the porch, tied into the house and shingled to match, built the same way as our roofs over decks and patios.
Porch repairs and rebuilds
Heaved posts, soft boards, loose railings and worn steps repaired, or the porch rebuilt when the frame underneath has gone.
Recent Porch Projects
Front porches we have built, from the footings and framing to the steps and railings.
How it works
Site visit and quote
We measure the height from the door to the ground, look at the front yard and the existing porch or steps, and give you a written quote with the layout, materials and railing.
Zoning check and permit
We check how far the porch can come toward the street on your lot, and prepare the drawings and apply for the permit when one is needed.
Build
Footings, framing, decking, steps and railing, with inspections where required. Our two recent porches took three and five days on site.
Frequently Asked Questions
Do I need a permit for a front porch in Toronto?
Usually, yes. In Toronto, a deck or porch attached to the house, or more than 600 mm (24 in) above the ground, needs a building permit. A porch in the front yard also has to fit the zoning rules for your lot, such as how far it can extend toward the street. We check both and handle the permit.
What are the rules for porch steps?
On steps for a house, each riser has to be between 125 and 200 mm (about 5 to 8 in) and each tread between 255 and 355 mm deep, with every step the same. Once there are more than three risers, the steps need a handrail between 865 and 1070 mm high. Our free stair calculator works out the steps for your porch height.
When does a porch need a railing?
When the porch floor is more than 600 mm (about 24 in) above the ground. The railing has to be at least 900 mm (about 36 in) high, or 1070 mm (42 in) once the porch is more than 1.8 m up. Lower porches can go without one, but many owners add one anyway for looks and safety.
Composite or wood: which is better for a porch?
Composite holds its colour, doesn’t splinter and needs only washing, which suits a porch everyone walks on. Both of our recent King porches are composite on a pressure-treated frame. Wood costs less up front and can be stained to match the house, but needs a fresh coat every few years.
Can you add a roof over my porch?
Yes. We build roofs tied into the house and shingled to match, as we do over decks and patios. A roof attached to the house almost always needs a building permit, which we handle.
Can my old porch be repaired instead of replaced?
Often. Loose railings, soft boards and worn steps can be repaired. If the posts have heaved or the frame has rotted, rebuilding is usually the better choice. We tell you which after looking at it.
How long does it take to build a porch?
Our two most recent porches took three days on site for a 110 sq ft porch with three steps and a glass railing, and five days for a 320 sq ft curved porch. When a permit is needed, allow time for it before the build.
Ready to get started?
Tell us about your project and we'll put together a clear scope and quote.