Backyard Offices & Studios in Toronto: Permits, Zoning, Power and Winter (2026 Guide)
What it takes to build a year-round backyard office or studio in Toronto and the GTA: why it needs a permit when a shed may not, what zoning allows, running power, and keeping it warm in winter.
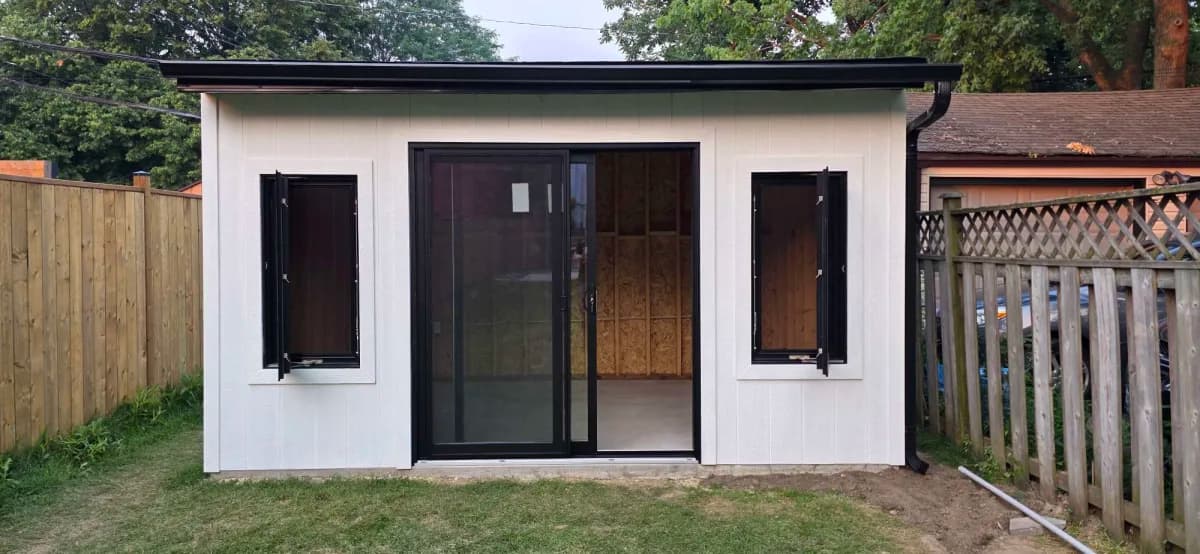
A backyard office is a small insulated building in your yard, with power, light and heat, where you can work all year without the commute or the kitchen table. In Toronto and the GTA it is one of the most useful things you can build behind a house, and it sits in a different set of rules from a garden shed. Get the permit, the zoning, the power and the insulation right at the start and it will feel like a real room in January, not a cold box.
Key Takeaways
- Toronto's no-permit shed exemption covers storage only. A backyard office over 10 m² (108 sq ft) needs a building permit, even if a storage shed the same size wouldn't
- Toronto's zoning allows a home business in a backyard building, with limits on size, employees and outdoor activity
- Add a kitchen, a bathroom and a bed and it becomes a garden suite, which has its own, stricter rules
- Power to the office needs a licensed electrical contractor or an ESA notification, a buried cable at the right depth, and a utility locate before anyone digs
- Plan it as a small year-round building: a solid foundation, real insulation and air sealing, and a heat source such as a ductless heat pump
See how we build backyard offices and studios
Office, Studio or Shed: Why the Use Matters
From the street, a backyard office and a big shed look alike. To the city they are different things.
Permits. The City of Toronto doesn't require a building permit for a shed under 15 m² (161 sq ft), but only if it is one storey, not attached, has no plumbing, and is "used only for storage purposes" (City of Toronto). An office or studio isn't storage, so it falls under the general rule: an accessory structure larger than 10 m² needs a permit. Brampton draws the same line, asking for a permit for storage sheds from 15 m² and other accessory buildings from 10 m².
Either way, "even if a building permit is not required, compliance with the Zoning Bylaw is required."
Plumbing. In Toronto, an accessory building with plumbing needs a permit at any size. A sink in the studio changes the paperwork.
What Toronto's Zoning Allows in the Backyard
Toronto's Zoning By-law 569-2013 sets the size and placement of backyard ("ancillary") buildings on most residential lots (Chapter 10.5):
- Height: 2.5 m (8 ft 2 in) if it is less than 1.8 m from the house; 4.0 m (13 ft 1 in) otherwise. One storey only.
- Floor area: an ancillary building less than 1.8 m from the house can be at most 10 m². All ancillary buildings together can total 60 m² on a lot with 12 m or more of frontage, and 40 m² otherwise.
- Setbacks: usually 0.3 m (1 ft) from the rear lot line, and from the side lot line when the building is in the rear yard and at least 1.8 m from the house. Deep lots, through lots and lots on a lane have their own rules.
- Lot coverage: all ancillary buildings and structures together can cover at most 10% of the lot.
- Soft landscaping: at least half of the rear yard has to stay soft landscaping on most lots (frontage over 6 m), and an office footprint counts against it.
Some Toronto lots are still governed by older by-laws or site-specific exceptions, so we check your zone before we design.
Can You Run a Business From It?
Yes, within limits. Toronto's by-law defines a home occupation as "a business use within a dwelling unit, living accommodation or ancillary building or structure" where the home is the business owner's principal residence (Chapter 800). In practice (Chapter 150.5):
- The business can use up to 25% of the home's interior floor area, to a maximum of 100 m², and the backyard building counts toward that.
- Offices and artist studios may have clients visit.
- Up to two employees can work there besides the owner.
- Music or dance lessons are allowed in a detached house or a detached backyard building.
- No outdoor activity, display or storage for the business, and no exterior changes made for it.
When an Office Becomes a Garden Suite
Add a kitchen, a bathroom and somewhere to sleep, and a backyard office becomes a garden suite: "a self-contained living accommodation" with "both food preparation and sanitary facilities" in a backyard building. Toronto allows garden suites, but under a separate set of rules (Chapter 150.7):
- at least 4.0 m from the house
- a 1.5 m rear setback
- side setbacks that grow when the wall has windows
- height limits that depend on the distance from the house
- emergency access requirements
If there is any chance the office will one day house a parent or a grown child, say so at the start; it changes the design.
Power, Internet and the Trench
Most backyard offices need a power line from the house. The Downtown Toronto studio we built at the far end of a long lot runs on a 100 ft underground line from the house to a panel inside, with outlets and a ceiling light.
- Who does the wiring. In Ontario, if you hire someone for electrical work it must be a Licensed Electrical Contractor, and the work has to be inspected before it is buried or covered (ESA). A building permit doesn't cover electrical work.
- How deep. ESA's guidance for buried wiring calls for 600 mm of cover over unarmoured cable in a yard, or 450 mm for armoured cable or cable in conduit, with sand above and below and warning tape partway up (ESA buried wiring sheet).
- Before anyone digs. Ontario law requires a utility locate. The service is now called Ontario Dig Authority (formerly Ontario One Call), and you should allow about a week.
- Internet. Options include an outdoor-rated network cable or fibre in conduit in the same trench (with proper separation from the power cable), a point-to-point wireless bridge, or a mesh extender if the office is close enough. Running a data line while the trench is open is the cheapest moment to do it.
Built for January, Not Just June
A backyard office in the GTA has to work through a Toronto winter. That comes down to four things.
A foundation that doesn't move. Doors and windows that stick by February are usually a foundation problem. Most offices go on a concrete slab over compacted gravel, or on piers below the frost line.
Shed and backyard office foundations explained
Insulation and air sealing. Walls, roof and floor insulated like a small house, with the vapour barrier on the warm side and the joints sealed so warm air stays in. Whether the full energy rules for houses apply to a heated accessory building is a question for your city's plans examiner; we design to a level that keeps the room comfortable either way.
Heat and cooling. Natural Resources Canada lists outbuildings such as sheds and garages as a good fit for ductless mini-split heat pumps, which heat and cool with no ductwork and need "only a three-inch hole in an outdoor wall" (NRCan). For colder climates, NRCan suggests looking for a higher heating efficiency rating. Electric baseboard is simpler, but costs more to run.
Ventilation and light. A well-sealed room needs fresh air, and a good office needs daylight. A sliding glass door facing the house and a couple of casement windows do both.
Planning Your Backyard Office
- Size it to the rules. Check your lot frontage, the distance from the house, and how much of the rear yard is already hard surface.
- Decide the use honestly. Office, studio, gym, music room or a future suite: it changes the permit and the design.
- Plan the services together. Power, data, and any water or drain lines, dug in one trench.
- Place it well. Away from low spots, with a path from the back door, and windows that catch the light without overlooking the neighbours.
Our free 3D shed designer lets you lay out a backyard office or studio in your own yard: set the size and roof, add a sliding glass door and windows, choose insulation, power and heat (baseboard or a ductless mini-split), and see it from the house. Send it to us and we get your design and a plan with the distances to your lot lines.
Frequently Asked Questions
Do I need a permit for a backyard office in Toronto?
Usually, if it is over 10 m² (108 sq ft). Toronto's 15 m² shed exemption only covers buildings used for storage, so an office or studio is treated as another accessory structure. With plumbing, it needs a permit at any size. Zoning rules apply either way.
Can I run a business from a backyard office in Toronto?
Yes. Toronto's zoning allows a home occupation in a backyard building if the home is your principal residence, with limits: up to 25% of the home's floor area (to 100 m²), up to two employees, and no outdoor activity or storage for the business.
How big can a backyard office be in Toronto?
On most lots, all backyard buildings together can total 60 m² (or 40 m² on lots under 12 m wide) and cover no more than 10% of the lot. A building within 1.8 m of the house is limited to 10 m² and 2.5 m tall.
How do I heat a backyard office in winter?
Insulate and air-seal it like a small house, then add a ductless mini-split heat pump, which heats and cools without ductwork, or electric baseboard heaters. The building needs a proper power line from the house.
Can a backyard office have a bathroom?
It can, but plumbing means a building permit at any size, and a bathroom plus a kitchen and sleeping space makes it a garden suite, which has its own zoning rules.
Getting Your Backyard Office Built
A backyard office is a small building with a big job: a warm, bright, quiet room at the end of your garden. Settle the use, check the rules for your lot, plan the power and the foundation together, and build it for January. When you are ready, see how we build backyard offices and studios across Toronto and the GTA, or design yours in 3D and send it to us for a quote.
Tags
Related articles
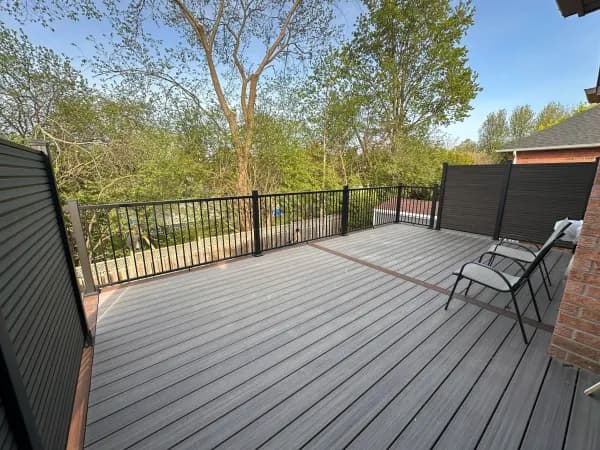
Deck Privacy Screens in Toronto & the GTA: Height Rules, Wind and Materials (2026)
How tall a deck privacy screen can be in Toronto, when it has to meet the railing rules, how to keep it standing in the wind, and which materials work, from real GTA builds.
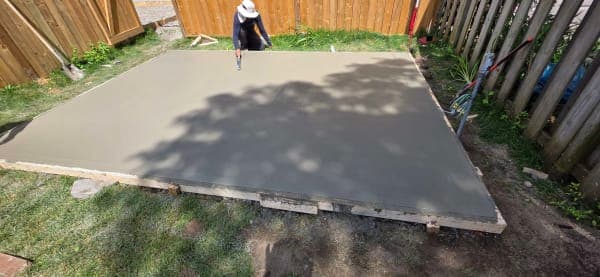
Shed Foundations in Toronto & the GTA: Gravel Pad, Slab or Piers? (2026 Guide)
Gravel pad, concrete slab, deck blocks, piers or helical piles: which shed foundation suits your shed and your ground in the GTA, how frost affects each one, and what Ontario rules say.
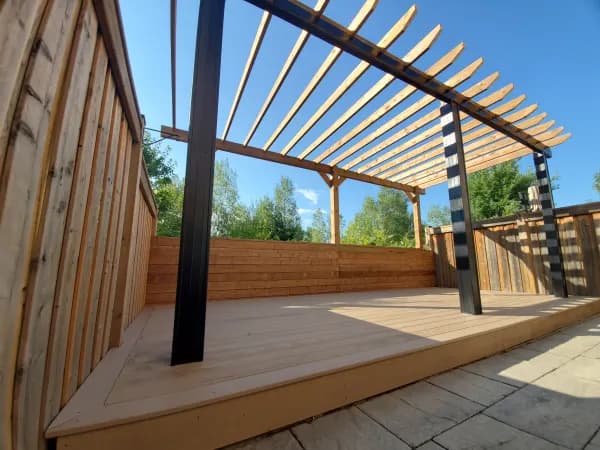
Deck With a Pergola in Toronto & the GTA: Footings, Permits and Design (2026)
Adding a pergola to a new or existing deck in the GTA: where the posts go, why they need their own footings, how Toronto and Brampton rules treat pergolas on decks, and design tips for shade and height.