Shed Foundations in Toronto & the GTA: Gravel Pad, Slab or Piers? (2026 Guide)
Gravel pad, concrete slab, deck blocks, piers or helical piles: which shed foundation suits your shed and your ground in the GTA, how frost affects each one, and what Ontario rules say.
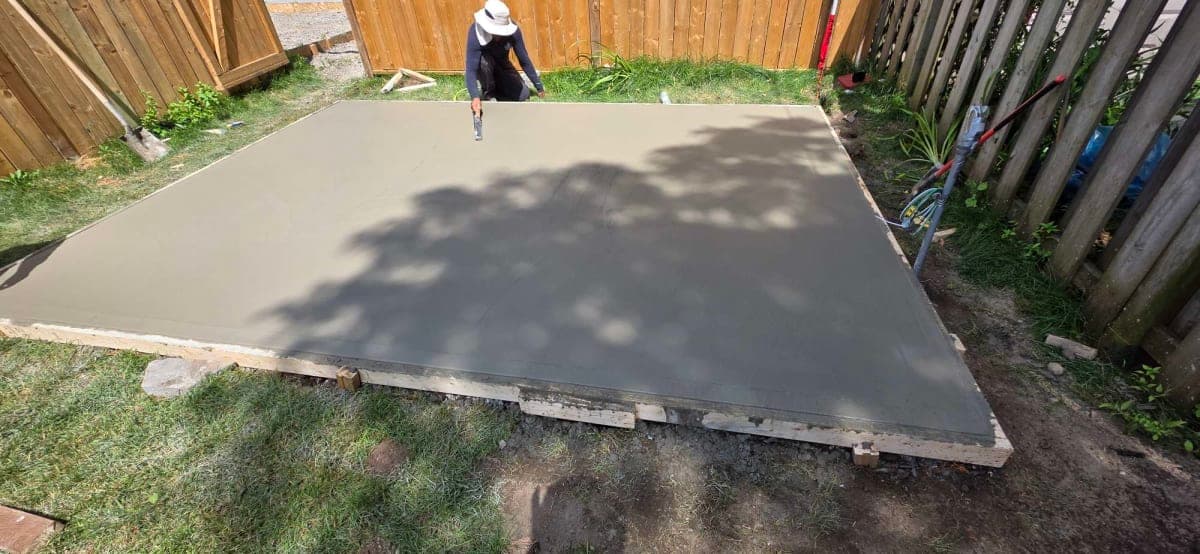
The best shed foundation depends on what the shed will carry and the ground it sits on. For most storage sheds in the GTA, a compacted gravel pad is the right answer: it drains, stays level, and copes with frost. Workshops and backyard offices usually call for a concrete slab, and sloped or uneven yards for piers. What every good shed foundation has in common is that it deals with water and frost before the first wall goes up.
Key Takeaways
- Frost heave needs fine soil, water and freezing. Most shed foundations work by taking water out of the picture: coarse, compacted stone that drains
- A gravel pad suits most storage sheds; a concrete slab suits workshops, heavy equipment and backyard offices; piers or blocks suit sloped or uneven ground
- The Ontario Building Code has long let small, one-storey accessory buildings sit on shallow foundations instead of 1.2 m frost-depth footings
- Keep wood out of the dirt: framing within 150 mm (6 in) of the ground has to be pressure-treated or naturally decay-resistant
- Call for a free utility locate before you dig, and remember that a power line you ran to a shed yourself won't be on it
See how we build custom sheds across the GTA
Why the Foundation Matters More Here
Most sheds that fail in the GTA don't fail in the walls or the roof. They fail at the bottom: a door that won't close by March, a floor that rocks, a corner sitting in a puddle.
The cause is usually frost heave. Canada's National Research Council explains that it takes three things: fine-grained soil, water, and freezing temperatures. Take away one and the ground stays put. The classic fix is just as simple: "frost heaving is usually prevented by replacing the fine grain soil with a coarse granular material" (NRC, Canadian Building Digest 26). That is why compacted crushed stone sits under almost every good shed foundation in Ontario.
Water is the other half. A shed on a low spot, or on a pad that sheds water toward it, will have wet framing and moving footings no matter what it sits on.
The Main Shed Foundation Types
| Foundation | Best for | Frost behaviour | Notes |
|---|---|---|---|
| Gravel pad with a timber frame | Most storage and garden sheds | Drains, so heave is small; the shed rides on it | Our usual pick for sheds |
| Timber skids on gravel | Small sheds you may want to move | Can shift a little; easy to re-level | Skids must be ground-contact treated |
| Deck blocks or precast piers | Sloped or uneven ground | Sit on the surface, may need seasonal adjustment | Quick, but check level each spring |
| Concrete slab | Workshops, heavy loads, offices and studios | Stable on a compacted granular base | Built-in floor, needs forming and a pour |
| Concrete piers to frost depth | Larger buildings that must not move | Below the frost line, about 1.2 m deep | More digging, very stable |
| Helical piles | Steep, wet or hard-to-dig sites | Engineered for the site | Designed by an engineer in Ontario |
Gravel Pad
A gravel pad is a bed of compacted crushed stone held in a pressure-treated timber frame, with the shed's floor frame sitting on top. Common practice is to dig out the topsoil, about 4 to 6 in, compact the ground, lay heavy landscape fabric, then fill with crushed stone and compact it in layers. Use angular crushed stone that locks together when compacted, not round river stone that rolls. Make the pad about a foot larger than the shed on every side so rain coming off the roof lands on stone, not on soil against the walls.
Why we like it: it drains, it spreads the load, and if the ground does move a little over a hard winter the shed moves with it rather than cracking.
Timber Skids
Skids are long pressure-treated timbers, 4×6 up to 8×8, laid on a few inches of compacted gravel, with the shed floor built on them. They suit smaller sheds and anything you might want to slide to a new spot one day. Never set them where water collects.
Deck Blocks and Piers
Precast deck blocks, or concrete poured into round forms, carry the shed's beams at a few points. They are the quickest way to get a level shed on a sloped yard, because each pier can be a different height. The trade-off: blocks sitting on the surface are a "floating" foundation, and Ontario code guidance notes these "may require seasonal adjustment" because of frost heave (OBC 2024 guideline, Carleton Place). Check the shed is level each spring.
Concrete Slab
A slab gives you a hard, flat floor that takes a riding mower, a workbench and heavy tools, and a solid base for an insulated office. Ontario municipal guides show a typical build-up for a small detached building:
- about 5 in of compacted gravel
- a 6 mil poly moisture barrier
- a 4 in slab of 32 MPa concrete with wire mesh, and a thickened edge
The Building Code allows a slab at least 100 mm (4 in) thick for a small detached garage-type building under 55 m² (Middlesex Centre accessory buildings guide). Larger slabs need an engineer.
On a recent backyard studio in Downtown Toronto, we poured the slab on a compacted gravel base at the far end of a long lot, then framed the studio on it. The slab is also the floor, so there is no wood floor frame sitting near the ground.
See the Downtown Toronto backyard studio
Concrete Piers to Frost Depth
For a larger building that must not move, piers go below the frost line. In Ontario that means at least 1.2 m (47 in) below grade, or onto sound bedrock. It is more digging, but the building stays exactly where you put it.
Helical Piles
Helical piles are steel shafts screwed into the ground, useful on steep, wet or hard-to-excavate sites. In Ontario they are not covered by the Code's simple house rules: municipal guidance says they must be "designed by a qualified professional under Part 4 of the Code," and some cities ask for an engineer's design and a product evaluation. They are an engineering job, not a weekend one.
Which Foundation for Your Shed?
- Garden or tool shed, up to about 10 × 12 ft: gravel pad, or skids on gravel.
- Shed on a slope: piers or deck blocks, with the low side built up; a gravel pad with a retaining edge also works on a gentle slope.
- Workshop with heavy tools, a mower or a motorbike: concrete slab.
- Insulated backyard office or studio: concrete slab, or piers to frost depth, so the building stays still and the doors and windows keep closing properly.
- Wet ground: fix the drainage first, then choose. No foundation does well in standing water.
Planning a backyard office instead?
Does a Shed Need Frost-Depth Footings in Ontario?
Usually not. The Ontario Building Code has long exempted small accessory buildings, one storey, not masonry, and up to 55 m² in area, from the frost-depth rule, which is why sheds can sit on gravel pads, skids, blocks and slabs on grade. The reasoning in the national code commentary is that small, rarely occupied buildings pose little risk if the ground moves a little.
Permits are a separate question. In Toronto, a shed under 15 m² (161 sq ft) doesn't need a building permit if it is one storey, detached, has no plumbing and is used only for storage (City of Toronto). Other accessory buildings over 10 m², such as workshops, need one, and "even if a building permit is not required, compliance with the Zoning Bylaw is required." Brampton asks for a permit for storage sheds from 15 m² and other accessory buildings from 10 m².
Keep the Wood Out of the Dirt
Whatever the foundation, the floor frame has to stay dry:
- Treated wood near the ground. Structural wood within 150 mm (6 in) of the ground has to be preservative-treated or naturally decay-resistant. In Canada, look for lumber treated to CSA O80 for ground contact: use category UC4.1 for general ground contact and UC4.2 for critical or hard-to-replace parts. Treat the cut ends on site.
- A break between wood and concrete. Untreated wood shouldn't sit straight on concrete; a 6 mil poly layer or treated sill separates them.
- Air under the floor. On skids, blocks and piers, leave the space under the shed open so it can dry out, and keep soil and mulch from piling up against the siding.
Before You Dig
- Call for a locate. In Ontario, anyone digging, homeowners included, must contact Ontario Dig Authority (formerly Ontario One Call) first. For a single-address project, ask at least five business days ahead; the locate is free. Private lines, such as a power cable you ran to an old shed, aren't marked, so you'll need a private locator for those.
- Check your setbacks. In Toronto, a shed in the rear yard usually needs to be at least 0.3 m (1 ft) from the rear and side lot lines; in Brampton it is 0.6 m (2 ft) from every property line. Corner lots and laneways have extra rules.
- Pick the high spot. Put the shed where water runs away from it, not where it pools after a storm.
Plan the Shed and the Foundation Together
Our free 3D shed designer lets you set the size, roof, siding, doors and windows in your own yard and choose a gravel pad, a concrete slab, deck blocks or piers, or concrete footings below the frost line. Send it to us and we get your design and a plan with the distances to your lot lines, so we can confirm the right foundation for your ground.
Frequently Asked Questions
What is the best foundation for a shed in Toronto?
For most storage sheds, a compacted gravel pad in a pressure-treated frame. It drains, stays level and handles frost well. Workshops and backyard offices are better on a concrete slab, and sloped yards on piers.
Does a shed need footings below the frost line in Ontario?
Usually not. The Building Code has long exempted small, one-storey, non-masonry accessory buildings up to 55 m² from frost-depth footings. Larger buildings, or ones that must not move, go on piers about 1.2 m deep.
How thick should a concrete slab be for a shed?
Ontario municipal guides show about 4 in (100 mm) of 32 MPa concrete with wire mesh and a thickened edge, on a moisture barrier and about 5 in of compacted gravel. Slabs over 55 m² need an engineer.
Can I put a shed on deck blocks?
Yes, especially on uneven ground. Deck blocks sit on the surface, so expect some movement with frost and check the shed is level each spring.
Do I need a permit to pour a slab for a shed in Toronto?
The slab itself isn't what triggers a permit; the building does. A storage shed under 15 m² usually doesn't need one in Toronto, while other accessory buildings over 10 m² do. Zoning rules apply either way, and you still need a utility locate before you dig.
Getting It Right From the Ground Up
A shed is only as good as what it sits on. Get the water away, use stone that locks together, keep the wood off the ground, and match the foundation to what the shed will hold. If you want it done once and done right, see how we build sheds across Toronto and the GTA, or design yours in 3D and send it to us for a quote.
Tags
Related articles
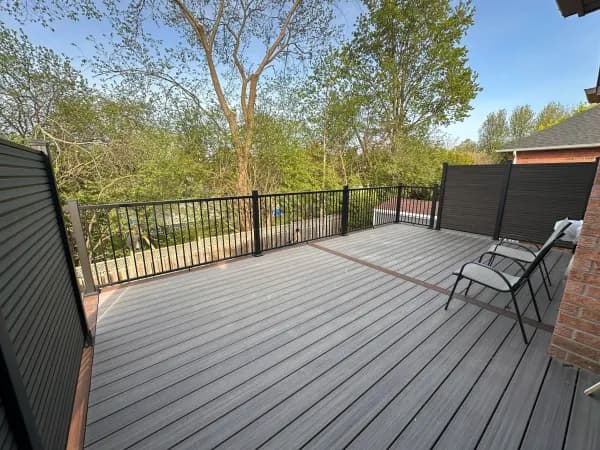
Deck Privacy Screens in Toronto & the GTA: Height Rules, Wind and Materials (2026)
How tall a deck privacy screen can be in Toronto, when it has to meet the railing rules, how to keep it standing in the wind, and which materials work, from real GTA builds.
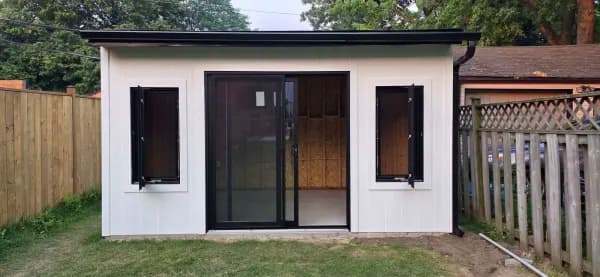
Backyard Offices & Studios in Toronto: Permits, Zoning, Power and Winter (2026 Guide)
What it takes to build a year-round backyard office or studio in Toronto and the GTA: why it needs a permit when a shed may not, what zoning allows, running power, and keeping it warm in winter.
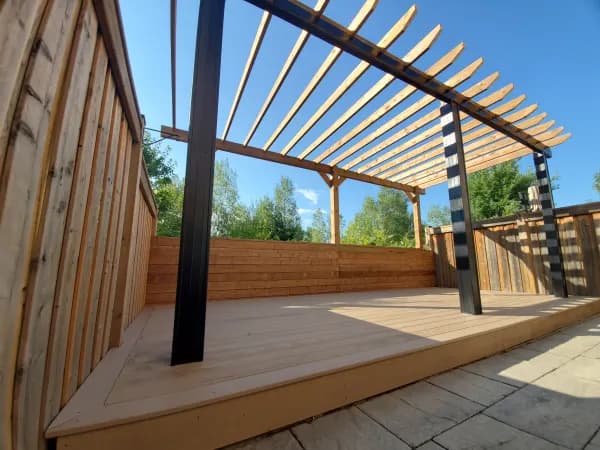
Deck With a Pergola in Toronto & the GTA: Footings, Permits and Design (2026)
Adding a pergola to a new or existing deck in the GTA: where the posts go, why they need their own footings, how Toronto and Brampton rules treat pergolas on decks, and design tips for shade and height.