Deck With a Pergola in Toronto & the GTA: Footings, Permits and Design (2026)
Adding a pergola to a new or existing deck in the GTA: where the posts go, why they need their own footings, how Toronto and Brampton rules treat pergolas on decks, and design tips for shade and height.
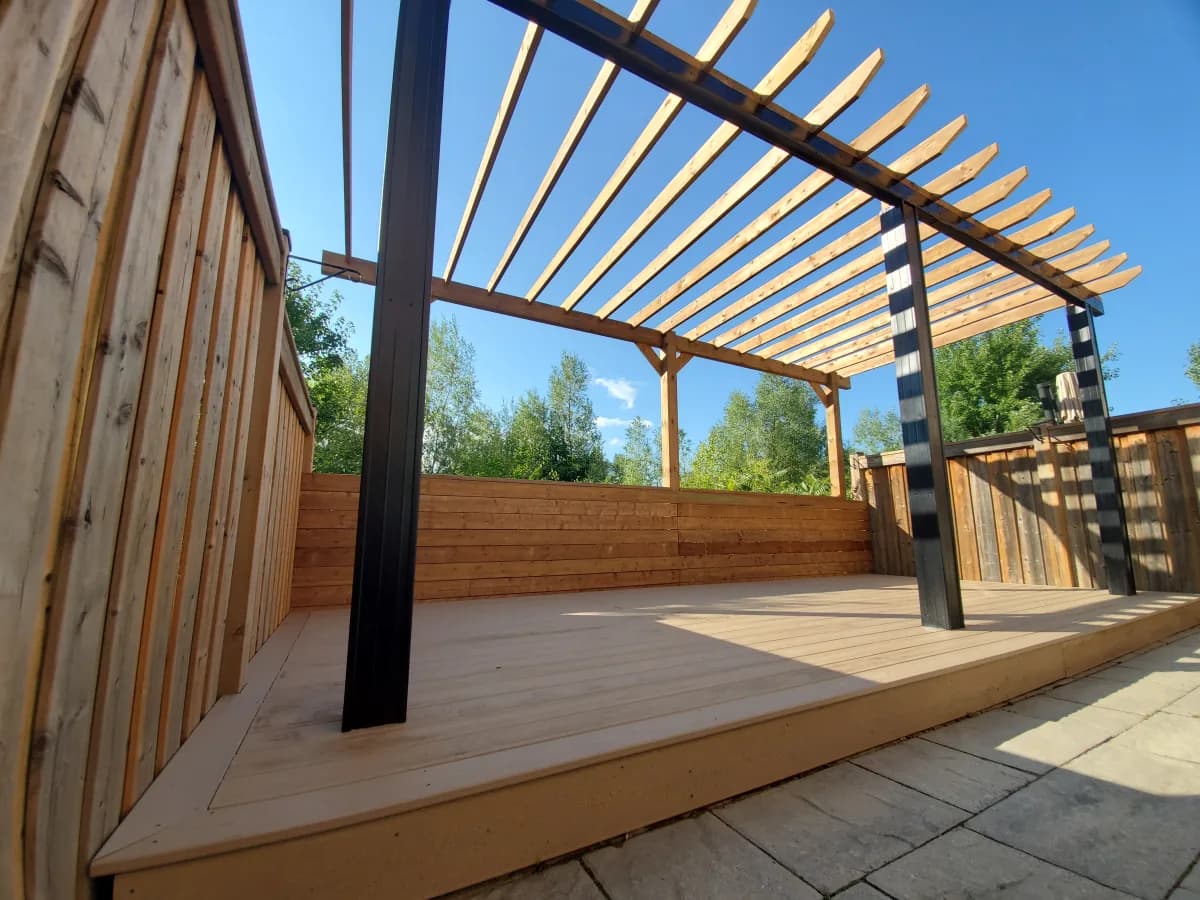
A deck with a pergola gives you the outdoor room most GTA backyards are missing: a floor to put the table on and a frame overhead for shade, lights and privacy. The pergola is the easy part to picture. What decides whether it lasts is underneath: where its posts land, what they sit on, and whether adding it changes the permit for the deck.
Key Takeaways
- Pergola posts should run down to their own footings below the frost line, about 1.2 m deep in most of the GTA, not sit on the deck boards or hang off the joists
- Building the deck and the pergola together is simpler than adding one later: the posts are planned into the framing and the footings are dug once
- An open pergola and a roofed one are treated differently. Once a deck supports a roof, it can't float on surface blocks, and in Toronto it no longer counts as an "uncovered platform"
- Zoning has its own rules for pergolas on decks. Brampton, for example, allows one open-sided pergola on a deck up to 3 m high and 10 m² in area
- Attaching the pergola to the house means a permit at any size in Toronto, a connection that can't go into brick veneer, and snow sliding off the roof above
See how we build decks across the GTA
Build Them Together or Add a Pergola Later?
Together is the better route if you can. The pergola posts are laid out with the deck framing, so they land where the joists and beams can work around them. Footings for the deck and the pergola are dug in one visit. The boards are cut neatly around posts that were planned, not notched around posts that arrived later.
Later is common, and fine when it is done properly. The catch is that the existing deck footings were sized for the deck, not for a pergola pulling up and pushing down on them in wind and snow. Adding a pergola to an existing deck usually means new footings for the pergola posts, either outside the deck's edge or through it, with a few boards lifted and the framing adjusted around each post.
What we avoid either way is a pergola bolted to the deck surface. Deck boards are not built to hold a tall frame steady in wind, and a post base fixed to the deck can rock and loosen the screws holding the boards down.
Where the Pergola Posts Go: Their Own Footings
A pergola is tall and catches wind, so it pushes and pulls on its posts. The posts need to carry that straight down into the ground.
Below the frost line. In most of the GTA, footings go about 1.2 m (4 ft) below grade, on undisturbed soil. Richmond Hill's deck checklist, for example, calls for a "minimum depth 1200 mm / 4 ft. below grade & to undisturbed soil" (Richmond Hill).
Not floating when there's a roof. The Ontario Building Code lets some small, low decks sit on surface blocks instead of frost-depth footings, but only if, among other conditions, the deck is "not supporting a roof" and "not attached to another structure" (OBC 2024 deck guideline, Carleton Place). Put a roofed pergola on a floating deck and the deck no longer qualifies. Whether an open, slatted pergola counts as a roof is up to your city's building official, so plan as if it might.
Anchored against uplift. The same guideline says posts on a non-floating deck "shall be anchored to the foundation to resist uplift and lateral movement." Wind lifts on a pergola top, especially one with screens, shade cloth or panels.
Centred and bearing. The standard deck design guide from the American Wood Council (DCA 6) requires posts to be centred on their footings and doesn't allow beams to hang off the side of a post on fasteners alone (AWC DCA 6). A pergola post that runs full length from its own footing up to the beam follows the same logic.
Clear of the house foundation. New footings close to the house can't be dug into the zone that supports the existing foundation, so a pergola next to the back wall needs its footings placed with care.
A Recent Example: Vaughan
On a recent backyard in Vaughan, the yard was sloped and sunken. We filled and levelled it first, then built a full-width, ground-level deck from fence to fence, replaced the rear chain-link with a horizontal wood fence, and built a wood pergola over a composite deck surface reaching back toward the house. The pergola posts are finished with black aluminum post covers, which protect the wood from moisture and give the cedar-toned frame a modern edge.
See the Vaughan deck and pergola project
Do You Need a Permit for a Pergola on a Deck?
It depends on the deck, the pergola, and the city. Here is how the main GTA rules fit together.
The deck. Toronto doesn't require a permit for "an uncovered platform (e.g. deck)" whose finished deck level is not more than 60 cm (24 in) above the adjacent finished grade, as long as it complies with the Zoning By-law (City of Toronto). Note the word "uncovered": cover the deck with a roof and the exemption no longer fits.
The pergola. Ontario's Building Code Act treats a structure over 10 m² with a wall, roof or floor as a building. An open pergola with only rafters and slats is usually read as having no roof. The City of Waterloo puts it plainly: "If you are adding a roof to a pergola, it becomes a roofed structure and may require a building permit." Clear panels and louvered roofs are roofs; shade cloth is a grey area some cities may treat as one.
Attached to the house. Toronto requires a permit for an accessory structure "attached to an existing building and/or has plumbing, regardless of its size." Vaughan and Richmond Hill also require permits for decks attached to the house.
Zoning. Even without a permit, zoning applies.
- Toronto: a roof, canopy or awning over a deck that is attached to or within 0.3 m of the house is left out of the lot coverage calculation, if these structures cover no more than 5% of the lot (Zoning By-law 569-2013, 10.5.30.40(2)).
- Brampton: the zoning by-law allows "one open-sided shade structure, gazebo or pergola" on a deck, porch or balcony, up to 3 m high measured from the walking surface and up to 10 m² in area (By-law 270-2004, 10.3(n)). Brampton's new Zoning By-law 14-2026 keeps those limits and adds that the structure must stay open, not screened, on at least 40% of its perimeter. That matters if you were planning privacy screens on every side. The new by-law is under appeal, so for now both apply and the stricter rule wins.
We check the rules for your address before we build, and handle the permit when one is needed.
Attaching a Pergola to the House
A pergola that runs off the back wall over the deck is appealing: no posts by the door, and shade right where you step out. It is also where problems start.
- The connection. A ledger has to be fastened into the house structure, never into brick veneer. Richmond Hill's checklist is direct: "The Ontario Building Code does not allow the attachment of decks to brick veneer."
- The permit. In Toronto, attached means a permit at any size.
- Snow. A pergola roof under the house roof collects what slides off above, and engineers note that drifts at a change in roof height can be up to three times as deep as elsewhere (RJC Engineers). An open pergola lets most of it through; a covered one has to be designed for it.
A freestanding pergola set a little off the wall avoids all three, and on a deck it can look just as built-in.
Covered decks and patio roofs in the GTA
Designing the Pergola Over Your Deck
Height. Most people are comfortable with about 8 ft clear under the beam, and 9 ft if you want a ceiling fan or hanging lights. Measure from the deck surface, and check it against your city's limit. In Brampton that is 3 m from the walking surface.
Shade. Rafters are typically 2×6 or so, spaced 12 to 16 in apart; slats across the top and tighter spacing give more shade (LSU AgCenter). In Toronto the midday sun is high in summer, about 70° above the horizon at the solstice, so an open top shades well at lunch. It's the low morning and evening sun from the east and west that slips underneath, which is why a privacy screen on the west side often does more than a denser roof.
Top. Open rafters and slats, shade cloth, clear roof panels, or a louvered aluminum roof. Each step toward a real roof adds rain cover, and also brings in the footing, snow and permit points above.
Hot tubs. A hot tub under a pergola is a classic GTA backyard, but the standard deck guide puts decks carrying hot tubs outside its scope. A hot tub needs its own designed support, and the pergola should stand on its own footings around it.
Extras. Lights, a fan, privacy screens and curtains are easiest to plan in from the start, with wiring routed through the posts. Electrical work needs an ESA permit, which we arrange.
How louvered pergolas handle GTA winters
Gazebo or pergola? Compare them for a GTA backyard
Plan Your Deck and Pergola in 3D
Our free 3D deck designer lets you lay out your deck on your own house, choose boards, railings and stairs, and add a pergola over it. If the pergola will stand on a patio instead, the 3D pergola planner does the same for a freestanding pergola with the patio underneath. Send either design to us and we get your 3D view and the measurements.
Frequently Asked Questions
Can I attach a pergola to my existing deck?
You can add a pergola to an existing deck, but its posts should go down to their own footings below the frost line rather than being bolted to the deck boards or joists. That usually means lifting a few boards and adjusting the framing around each post.
How deep do pergola footings need to be in Toronto?
In most of the GTA, about 1.2 m (4 ft) below grade, on undisturbed soil, so frost can't heave the posts. Your soil and your city's building department can change that, so we confirm it for your site.
Do I need a permit for a pergola on my deck in Toronto?
An open pergola is usually not treated as a roof, but zoning rules still apply. A pergola with a roof over 10 m², or any pergola attached to the house, usually needs a permit. A low deck that would otherwise be exempt may need one once it is covered.
How tall should a pergola over a deck be?
About 8 ft clear under the beam suits most decks, or 9 ft for a fan or hanging lights. Check your city's height limit; Brampton, for example, allows 3 m from the deck surface for a pergola on a deck.
Can I put privacy screens on a pergola on my deck?
Yes, and a screen on the west or overlooked side is often the most useful one. In Brampton, the new zoning by-law requires a pergola on a deck to stay open on at least 40% of its perimeter, so check before screening every side.
Getting Your Deck and Pergola Right
A deck with a pergola is two structures that have to work as one: the deck carries you, and the pergola carries wind and, if it has a roof, snow. Plan where the posts land before the first board goes down, give them their own footings, and check the permit and zoning rules for your address.
When you are ready, see how we build decks and pergolas across Toronto and the GTA, or design your deck with a pergola in 3D and send it to us for a quote.
Tags
Related articles
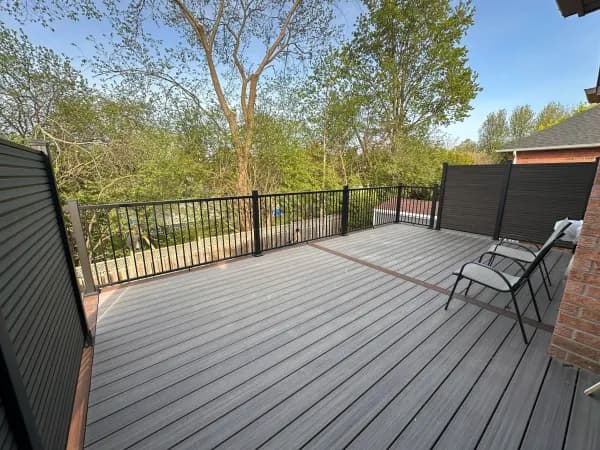
Deck Privacy Screens in Toronto & the GTA: Height Rules, Wind and Materials (2026)
How tall a deck privacy screen can be in Toronto, when it has to meet the railing rules, how to keep it standing in the wind, and which materials work, from real GTA builds.
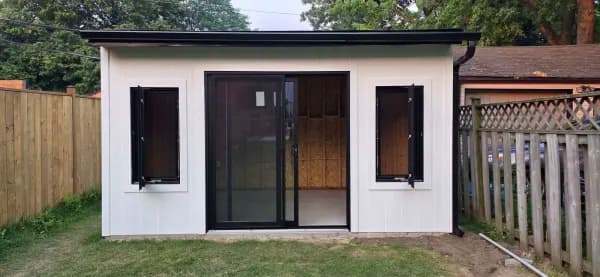
Backyard Offices & Studios in Toronto: Permits, Zoning, Power and Winter (2026 Guide)
What it takes to build a year-round backyard office or studio in Toronto and the GTA: why it needs a permit when a shed may not, what zoning allows, running power, and keeping it warm in winter.
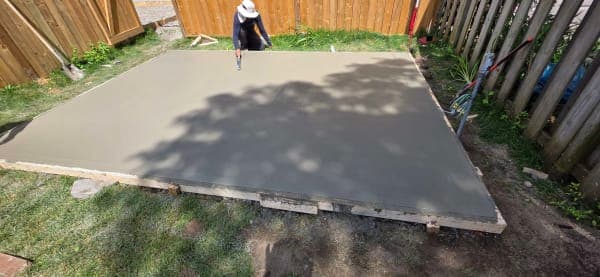
Shed Foundations in Toronto & the GTA: Gravel Pad, Slab or Piers? (2026 Guide)
Gravel pad, concrete slab, deck blocks, piers or helical piles: which shed foundation suits your shed and your ground in the GTA, how frost affects each one, and what Ontario rules say.