Louvered Pergolas in Toronto & the GTA: Snow, Permits and Footings (2026 Guide)
How a louvered pergola works, whether it can handle a GTA winter, when Toronto requires a permit, and why it needs footings below the frost line. A practical guide from a GTA pergola builder.
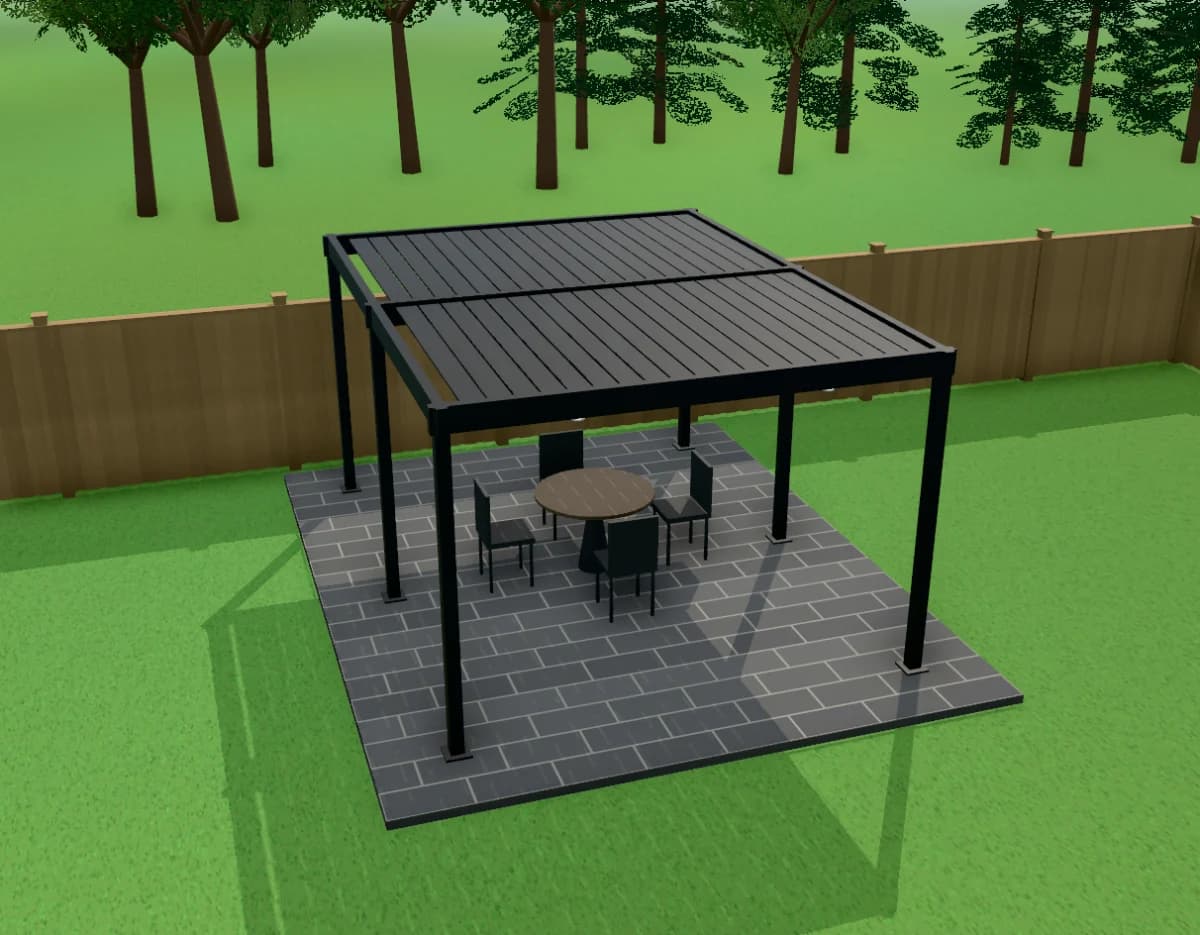
A louvered pergola is a pergola with a roof made of aluminum blades that tilt. Open them and you get sun and a breeze; close them and the roof sheds rain into a gutter that drains down through the posts. In the GTA it is the most flexible top you can put on a pergola, and also the one that asks the most of the frame, the footings and the permit.
Key Takeaways
- A louvered pergola's blades rotate to let in sun or close against rain. How far they turn, and whether a motor and rain sensor run them, depends on the system
- Closed, it is a roof. Over 10 m² (108 sq ft), a roofed structure usually needs a building permit in Ontario, and attached to the house it needs one at any size in Toronto
- GTA winters are the real test: the roof has to carry the snow load for your municipality, and manufacturers disagree on whether the blades should be open or closed in snow and wind
- Because it carries a roof, it needs proper footings below the frost line, about 1.2 m deep, with posts anchored against uplift
- Aluminum, not wood, is what makes it work: the blades have to stay straight to seal and turn
See how we build custom pergolas across the GTA
How a Louvered Pergola Works
The roof is a row of extruded aluminum blades, each on a pivot. Turning them changes the roof from fully open to fully closed:
- Open for sun and air. Most systems turn well past flat, so you can angle the blades to block low sun from one side.
- Partly open to let warm air out while still shading the table.
- Closed to shed rain. The blades overlap or seal against each other, and water runs off into channels along the frame.
The rotation range varies by system. Some turn about 90°, others 150° or more, so if blocking late-day sun matters to you, check the range before you choose. On most systems the water drains through gutters in the frame and down inside the posts, which keeps it off the patio and off your head.
Many louvered roofs are motorized, with a remote or a wall switch. Many offer a rain sensor that closes the roof on its own, and some add wind and temperature sensors. A motor means wiring, and wiring in Ontario means an ESA permit, which your contractor should arrange.
Louvered vs. Open, Shade Cloth and Clear Roof
A louvered roof is one of four common pergola tops. Each trades shade, rain cover and permit requirements differently.
| Top | Shade | Rain | Permit over 10 m² | Upkeep |
|---|---|---|---|---|
| Open rafters and slats | Dappled | None | Usually not, as an open structure | Stain wood every few years |
| Shade cloth | More, softer | Light rain at best | Some cities may treat a fixed cover as a roof | Cloth wears and is replaced in time |
| Clear roof panels | Light passes | Yes | Usually yes, it is a roof | Keep panels clean |
| Louvered aluminum | Adjustable | Yes, when closed | Usually yes, it is a roof | Clear gutters and drains |
If you only want shade for summer afternoons, an open cedar pergola with tighter rafter spacing may be all you need. If you want to sit outside in the rain without giving up the sun on a clear day, louvered is the only top that does both.
Compare gazebos and pergolas for a GTA backyard
Can a Louvered Pergola Handle a GTA Winter?
This is the question that matters most in Toronto, and the one most product brochures answer least clearly.
Snow load. Every roof in Ontario has to be designed for the snow load at its location. The Ontario Building Code sets a ground snow load for each municipality, and across the GTA it runs from about 0.9 kPa in downtown Toronto to about 1.5 kPa in Richmond Hill. Under the Code's formula for small buildings, even the lowest of those works out to a minimum roof snow load of about 1 kPa, roughly 21 pounds per square foot, and more in the northern GTA.
Manufacturers publish snow ratings that range from about that figure to several times it. A published rating is not an approval for your site: what counts is whether the roof, the frame and the footings are engineered for your municipality's numbers.
Drifting snow. A louvered pergola attached to the house, under a taller roof, can collect far more snow than the open yard. Structural engineers note that drifts at a change in roof height can be up to three times as deep as on the rest of the roof (RJC Engineers). That is one more reason to engineer an attached louvered roof rather than pick it from a catalogue.
Open or closed in winter? Manufacturers disagree. Some tell owners to leave the blades open so snow falls through; others design their blades to stay closed and carry the snow. They agree on two things: don't force frozen blades to move, and don't climb on the roof to clear it. Follow the manual for your system, and ask your builder which way it was engineered.
What About Wind?
The same split shows up with wind. Some systems open their blades automatically in high wind to relieve pressure; others tell owners to close them before a storm. Neither is wrong, because each is engineered for its own approach. What matters is that the frame, the connections and the footings are designed for the wind at your site, and that you operate the roof the way it was engineered.
Do You Need a Permit for a Louvered Pergola in Toronto?
Usually, yes, once it is over 10 m².
Ontario's Building Code Act defines a "building" as a structure "occupying an area greater than ten square metres consisting of a wall, roof and floor or any of them." An open pergola with only rafters and slats is usually not treated as having a roof. A louvered pergola closes into one, so over 10 m² it is usually a building that needs a permit.
The City of Toronto's permit page says a permit is required for an accessory structure larger than 10 m², and for one "attached to an existing building and/or has plumbing, regardless of its size." It also says that "even if a building permit is not required, compliance with the Zoning Bylaw is required."
No GTA city we have found addresses louvered or retractable roofs by name. Other Ontario municipalities give a sense of how building officials read them: the City of Waterloo, for example, asks for engineered drawings when a roof is made of a material the Building Code doesn't cover, which describes most aluminum louver systems.
Zoning still applies. In Toronto, Zoning By-law 569-2013 caps a backyard structure at 2.5 m (8 ft 2 in) tall if it is less than 1.8 m (5 ft 11 in) from the house, and 4.0 m (13 ft 1 in) otherwise (section 10.5.60.40). A structure over 2.5 m tall or over 10 m² must be at least 1.8 m from the house. A louvered pergola 9 ft tall is about 2.7 m, so in Toronto it belongs out in the yard, not tucked against the back wall. Other GTA cities have their own limits; Brampton, for example, caps accessory buildings at 3 m.
Permits and snow load for covered decks
Footings: Why a Louvered Pergola Can't Sit on Patio Stones
A louvered roof is heavy, it carries snow, and in wind it pulls up on its posts as well as pushing down. All of that has to go into the ground below the frost line.
In most of the GTA that means footings about 1.2 m (4 ft) deep, on undisturbed soil. The Ontario Building Code lets some small, low decks "float" on surface blocks, but only if they are not supporting a roof and not attached to another structure, and even then the Code expects seasonal adjustment from frost heave (OBC 2024 guideline, Carleton Place). A roofed pergola doesn't qualify. Its posts should bear on proper footings and be anchored to them against uplift.
If you already have a patio, the footings can usually go through it: we cut out small sections, dig and pour the footings, and set the post bases on them.
Freestanding or Attached to the House?
Freestanding is simpler in the GTA. Four or more posts on their own footings, no connection to the house wall, no risk of the house and the pergola moving differently through the freeze-thaw cycle, and no snow sliding off the main roof onto the louvers. In Toronto it also has to respect the 1.8 m distance from the house once it is over 2.5 m tall or 10 m².
Attached saves a row of posts and can keep you dry from the back door. It also means a permit at any size in Toronto, a properly designed connection to the house structure (never to brick veneer), and snow drift from the roof above. It can be done well, but it is an engineering job, not an add-on.
Why the Blades Are Aluminum
Louver blades have to stay straight to seal when closed and to turn without binding. Wood shrinks and swells with moisture, which is fine for a rafter but not for a blade that has to meet its neighbour along its full length. That is why louvered roofs use extruded aluminum, typically 6063 alloy, which resists corrosion well outdoors.
Look at the finish too. Architectural powder coatings are graded by weathering standards: AAMA 2604 requires five years of outdoor weathering performance and AAMA 2605 requires ten. Ask which one your system uses, and what the warranty covers, since lifespans vary by product.
You can still have wood in the picture. A louvered roof on an aluminum frame sits well next to a cedar fence or deck, and posts can be wrapped to match.
Planning a Louvered Pergola for Your Yard
Before you call anyone, settle four things:
- Size and place. How many people do you want to seat, and where does the shade need to fall at the time of day you use the yard? Mark it out with stakes.
- Height. About 8 ft under the beam feels comfortable; 9 ft gives room for a fan. Check it against your city's height limit for where it will stand.
- The ground under it. A new paver patio or concrete pad sized to the pergola, or your existing patio.
- Extras. Privacy screens on the windy or overlooked side, curtains, lights and a ceiling fan. Each of these is easier to plan in at the start.
Our free 3D pergola planner lets you try all of this in your own yard: set the size, pick a black, white or bronze aluminum frame and a louvered roof, add the patio and extras, and see the shade it casts. When it looks right, send it to us and we get your design and a plan with the distances to your lot lines.
Frequently Asked Questions
Can a louvered pergola stay up all winter in Toronto?
Yes, if it is engineered for the snow load in your municipality and set on footings below the frost line. Follow the manufacturer's winter instructions for blade position, and don't operate frozen blades or climb on the roof.
Do I need a permit for a louvered pergola in Toronto?
Usually, when it is over 10 m² (108 sq ft), because a closed louvered roof makes it a roofed structure. If it is attached to the house, Toronto requires a permit at any size. Zoning rules on height and distance from the house apply either way, and the motor and lights need an ESA permit.
How is a louvered pergola different from a pergola with a clear roof?
A clear roof is fixed: it keeps the rain off but lets light and heat through all the time. Louvers adjust, so you choose between full sun, shade and rain cover. Both are roofs for permit purposes.
Can I put a louvered roof on a wood pergola?
Louver systems are designed as aluminum assemblies, frame included, because the blades need a straight, stable frame to turn and seal. If you want the warmth of wood, consider an aluminum louvered pergola with wrapped posts next to a cedar deck or fence.
How tall can a louvered pergola be in Toronto?
Toronto's zoning by-law allows 2.5 m (8 ft 2 in) for a structure less than 1.8 m from the house, and 4.0 m (13 ft 1 in) further out. Other GTA cities set their own limits, and corner lots often have extra rules, so check for your address.
Getting a Louvered Pergola Built Right
A louvered pergola is a small building with a moving roof. The parts that make it last in the GTA are the ones you don't see in the brochure: footings below the frost line, a frame engineered for your snow and wind, drainage that goes somewhere sensible, and a permit when it needs one.
If you are weighing one up, see how we build pergolas in Toronto and across the GTA, or design yours in 3D and send it to us for a quote.
Tags
Related articles
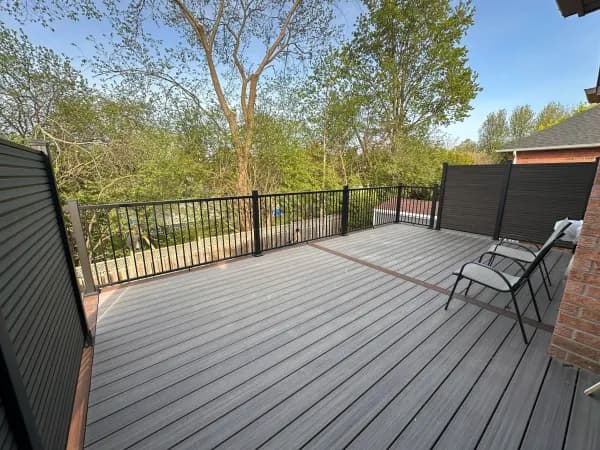
Deck Privacy Screens in Toronto & the GTA: Height Rules, Wind and Materials (2026)
How tall a deck privacy screen can be in Toronto, when it has to meet the railing rules, how to keep it standing in the wind, and which materials work, from real GTA builds.
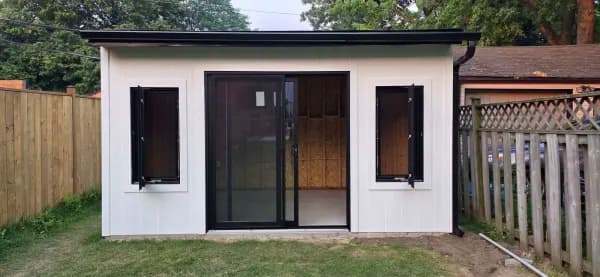
Backyard Offices & Studios in Toronto: Permits, Zoning, Power and Winter (2026 Guide)
What it takes to build a year-round backyard office or studio in Toronto and the GTA: why it needs a permit when a shed may not, what zoning allows, running power, and keeping it warm in winter.
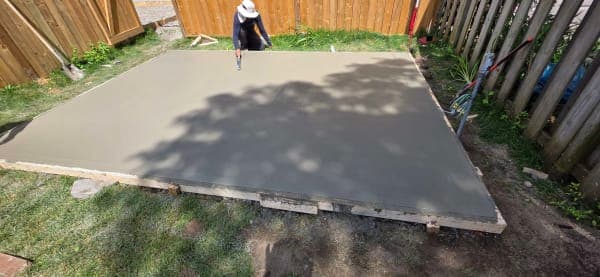
Shed Foundations in Toronto & the GTA: Gravel Pad, Slab or Piers? (2026 Guide)
Gravel pad, concrete slab, deck blocks, piers or helical piles: which shed foundation suits your shed and your ground in the GTA, how frost affects each one, and what Ontario rules say.