Deck Privacy Screens in Toronto & the GTA: Height Rules, Wind and Materials (2026)
How tall a deck privacy screen can be in Toronto, when it has to meet the railing rules, how to keep it standing in the wind, and which materials work, from real GTA builds.
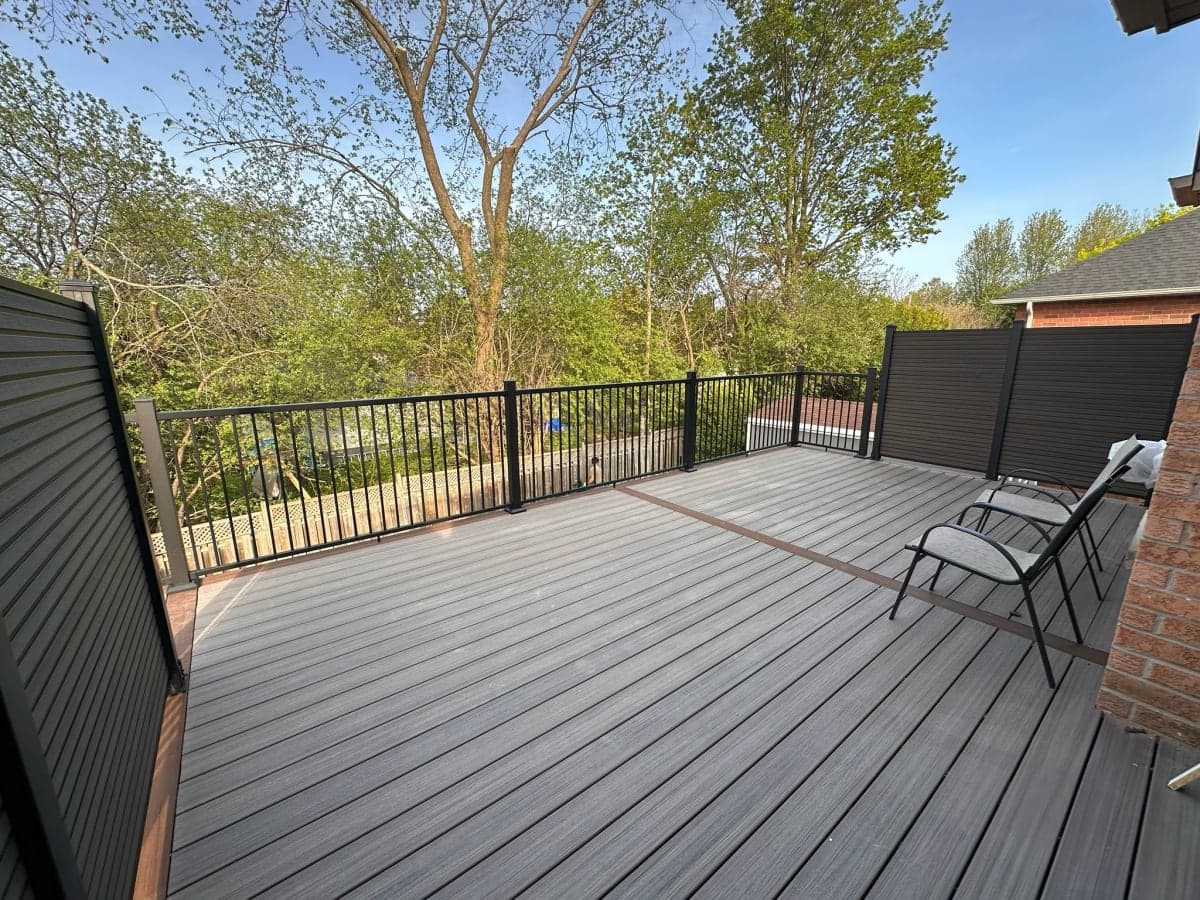
A deck privacy screen is a short wall on one or more sides of a deck that blocks the view from next door, cuts the wind and makes the deck feel like a room. In Toronto it counts as a fence under the City's fence by-law, so on an open deck it can be up to 2.0 m (about 6 ft 6 in) above the deck boards, and it has to be built to stand up to the wind it catches. Get the height, the posts and the material right, and a screen is often the single change that makes a deck usable on a tight city lot.
Key Takeaways
- Toronto's fence by-law treats any structure that screens a yard from view as a fence, and that includes a privacy screen on a deck
- On an unroofed deck outside the front yard, a screen can be up to 2.0 m above the surface of the deck; anything taller needs an exemption from Community Council
- A screen on a deck more than 600 mm above the ground often doubles as the guard, so it has to meet guard rules too: at least 900 mm high, with openings too small for a 100 mm ball to pass
- A solid 6 ft screen catches a lot of wind. Its posts belong in the deck frame, not screwed to the deck boards
- Slatted screens in composite or wood are the most common choice; lattice, solid boards and frosted glass all work in the right spot
See how we build decks across the GTA
Why People Add Privacy Screens
On most GTA lots the problem isn't sun. It's the neighbour's kitchen window, the second-storey deck next door, or a side yard so narrow that the deck feels like a stage. A screen fixes that on the one or two sides that matter, without fencing in the whole deck.
On a downtown Toronto lot we built a 260 sq ft wood deck for a house with neighbours close on both sides. Privacy screens went along both sides of the deck, with lattice along the top, and a new fence closed in the rear. The deck went from overlooked to private in eight days.
See the downtown Toronto deck with privacy screens
What Toronto's Fence By-law Says
Most people assume a screen on a deck is part of the deck. Toronto treats it as a fence. Chapter 447 of the Toronto Municipal Code defines a fence as "a barrier... or any structure, except a structural part of a building, that wholly or partially screens from view, encloses or divides a yard" (City of Toronto, Chapter 447). A deck privacy screen does exactly that.
The by-law then sets heights by location (Table 1 in § 447-1.2):
| Where the screen or fence is | Maximum height (house lots) |
|---|---|
| On an unroofed deck, not in the front yard and not within 2.4 m of a lot line on a street | 2.0 m above the surface of the deck |
| In the rear or side yard, at ground level | 2.0 m, measured from the average grade |
| Next to an apartment building, a non-residential property, a street or a public walkway | 2.5 m |
| In the front yard, within 2.4 m of the street | 1.2 m |
Three things follow from that table:
- The 2.0 m is measured from the deck, not the ground. On an open deck, a screen can stand 2.0 m above the boards.
- The front yard is different. A screen on a front porch or a front deck falls under the front-yard limits, which are much lower near the street.
- Taller needs permission. A screen that doesn't fit the table needs a site-specific exemption from Community Council before it goes up. Council reports show that some are granted and some are refused.
Other GTA cities have their own fence by-laws, with their own heights and their own ways of measuring on a deck. We check the rules for your address before we build.
Fence height and permit rules across the GTA
When the Screen Is Also the Guard
If the deck is more than 600 mm (about 24 in) above the ground, its open sides need a guard, the code word for a railing. A privacy screen on that side usually becomes the guard, so it has to meet both sets of rules. Toronto's fence by-law says so directly: where a fence is used as a guard, it must also meet the property standards rules for guards.
For a house deck, that means:
- Height: at least 900 mm (about 36 in), or 1070 mm (42 in) once the deck is more than 1.8 m above the ground. A privacy screen is normally far taller, so this is rarely the issue.
- Openings: gaps small enough that a 100 mm (4 in) ball can't pass through. Slatted screens with tight gaps meet this easily; wide-spaced slats near the bottom may not.
- Strength: a guard has to resist people leaning and falling against it, which comes down to how the posts are fixed.
On an elevated composite deck we built in Aurora, the two sides that faced the neighbours got full-height composite screens, and the open side toward the yard got a black aluminum picket railing. The screens and the railing both do the guard's job.
See the Aurora composite deck with privacy screens
Wind: The Part That Gets Underestimated
A 2.0 m screen along a 12 ft side is nearly 80 sq ft of wall. On an exposed deck, especially a raised one, that wall catches the wind like a sail. Screens fail at the posts: the boards stay fine, but the posts loosen, lean, and pull at the deck.
What holds up:
- Posts tied into the frame. Screen posts are bolted to the rim joist or carried down inside the frame, with blocking behind them, not screwed to the top of the deck boards.
- Posts close enough together. More posts, shorter spans. A long screen with posts far apart flexes in every gust.
- Some air through it. A slatted screen with small gaps lets a little wind through and takes less force than a solid wall of boards, while still blocking the view.
- Planned with the deck. Screens added later often land between joists, where there's nothing solid to bolt into. If you think you'll want one, build it into the deck from the start.
Materials and Styles
Horizontal slats. The modern look, in composite or wood, often framed with black aluminum posts. Composite holds its colour and needs only washing; it matches a composite deck exactly.
Vertical boards. Solid or board-on-board for full privacy, in pressure-treated wood or cedar. Easy to match to a wood fence.
Lattice or a lattice top. Wood lattice lets light and air through and softens a tall screen. It gives partial privacy rather than full.
Frosted glass. Aluminum railing systems take frosted glass panels, which block the view but let the light through. Good where a screen would make the house dark.
A screen under a roof. On a covered deck, the roof posts give you a frame to hang a screen from. We built a composite deck in Woodbridge with a shingled roof off the house and a privacy screen on the side that needed it.
Privacy Screen, Privacy Wall or Fence?
People use the words loosely. A privacy screen usually sits on a deck. A privacy wall usually stands in the yard, around a patio, a hot tub or a sitting area. A fence runs along the lot line. To the City of Toronto all three are fences, and the same height table applies, measured from the deck for a screen on an open deck and from the ground for the rest.
If the real problem is the whole yard, not just the deck, a taller fence along the lot line may do more than a screen. Our free 3D fence designer lets you try privacy fence styles and heights before you decide.
What a Privacy Screen Costs
It depends on the length, the height, the material and how the posts are fixed. Composite and aluminum cost more than pressure-treated wood; a screen planned into a new deck costs less than one added later, because the posts go in with the frame. We price screens as part of a written deck quote.
How fence and privacy wall prices are worked out
Plan It in 3D
Our free 3D deck designer lets you add privacy screens to the sides of your deck, set their length and position, and see them in 3D from the yard and the house. Send the design to us for a quote.
Frequently Asked Questions
How tall can a privacy screen on a deck be in Toronto?
On an unroofed deck that isn't in the front yard and isn't within 2.4 m of a lot line on a street, Toronto's fence by-law allows 2.0 m (about 6 ft 6 in) above the surface of the deck. Anything taller needs an exemption from Community Council.
Do I need a permit for a deck privacy screen in Toronto?
Toronto's fence by-law doesn't require a permit for a fence that fits its height limits, and a privacy screen counts as a fence. The deck itself may need a building permit, for example when it is attached to the house or more than 600 mm above the ground, and the screen is often drawn as part of that permit.
Can a privacy screen be the railing on my deck?
Yes, and on a raised deck it usually is. Where the deck is more than 600 mm above the ground, the screen has to meet the guard rules: at least 900 mm high (1070 mm once the deck is more than 1.8 m up), strong enough to lean on, with gaps too small for a 100 mm ball to pass.
What is the best material for a deck privacy screen?
Composite slats for low upkeep and a modern look, especially on a composite deck. Pressure-treated wood or cedar for a lower cost or to match a wood fence. Lattice when you want light and air through, and frosted glass where a solid screen would darken the house.
How do you stop a privacy screen from blowing over?
Fix the posts into the deck frame, not the deck boards, keep the posts close together, and leave small gaps between slats so some wind passes through. It's easiest when the screen is planned with the deck, so the posts land where the framing is.
Getting It Built
A privacy screen is a small structure that makes a big difference, as long as it is the right height for your city, strong enough to be the guard, and fixed to stand up to the wind. If you're planning a new deck, design it in 3D with the screens where you want them, or see how we build decks across Toronto and the GTA and send us your yard for a quote.
Tags
Related articles
Backyard Offices & Studios in Toronto: Permits, Zoning, Power and Winter (2026 Guide)
What it takes to build a year-round backyard office or studio in Toronto and the GTA: why it needs a permit when a shed may not, what zoning allows, running power, and keeping it warm in winter.
Shed Foundations in Toronto & the GTA: Gravel Pad, Slab or Piers? (2026 Guide)
Gravel pad, concrete slab, deck blocks, piers or helical piles: which shed foundation suits your shed and your ground in the GTA, how frost affects each one, and what Ontario rules say.
Deck With a Pergola in Toronto & the GTA: Footings, Permits and Design (2026)
Adding a pergola to a new or existing deck in the GTA: where the posts go, why they need their own footings, how Toronto and Brampton rules treat pergolas on decks, and design tips for shade and height.